Leave a Message

Thank you for your message. We will be in touch with you shortly.

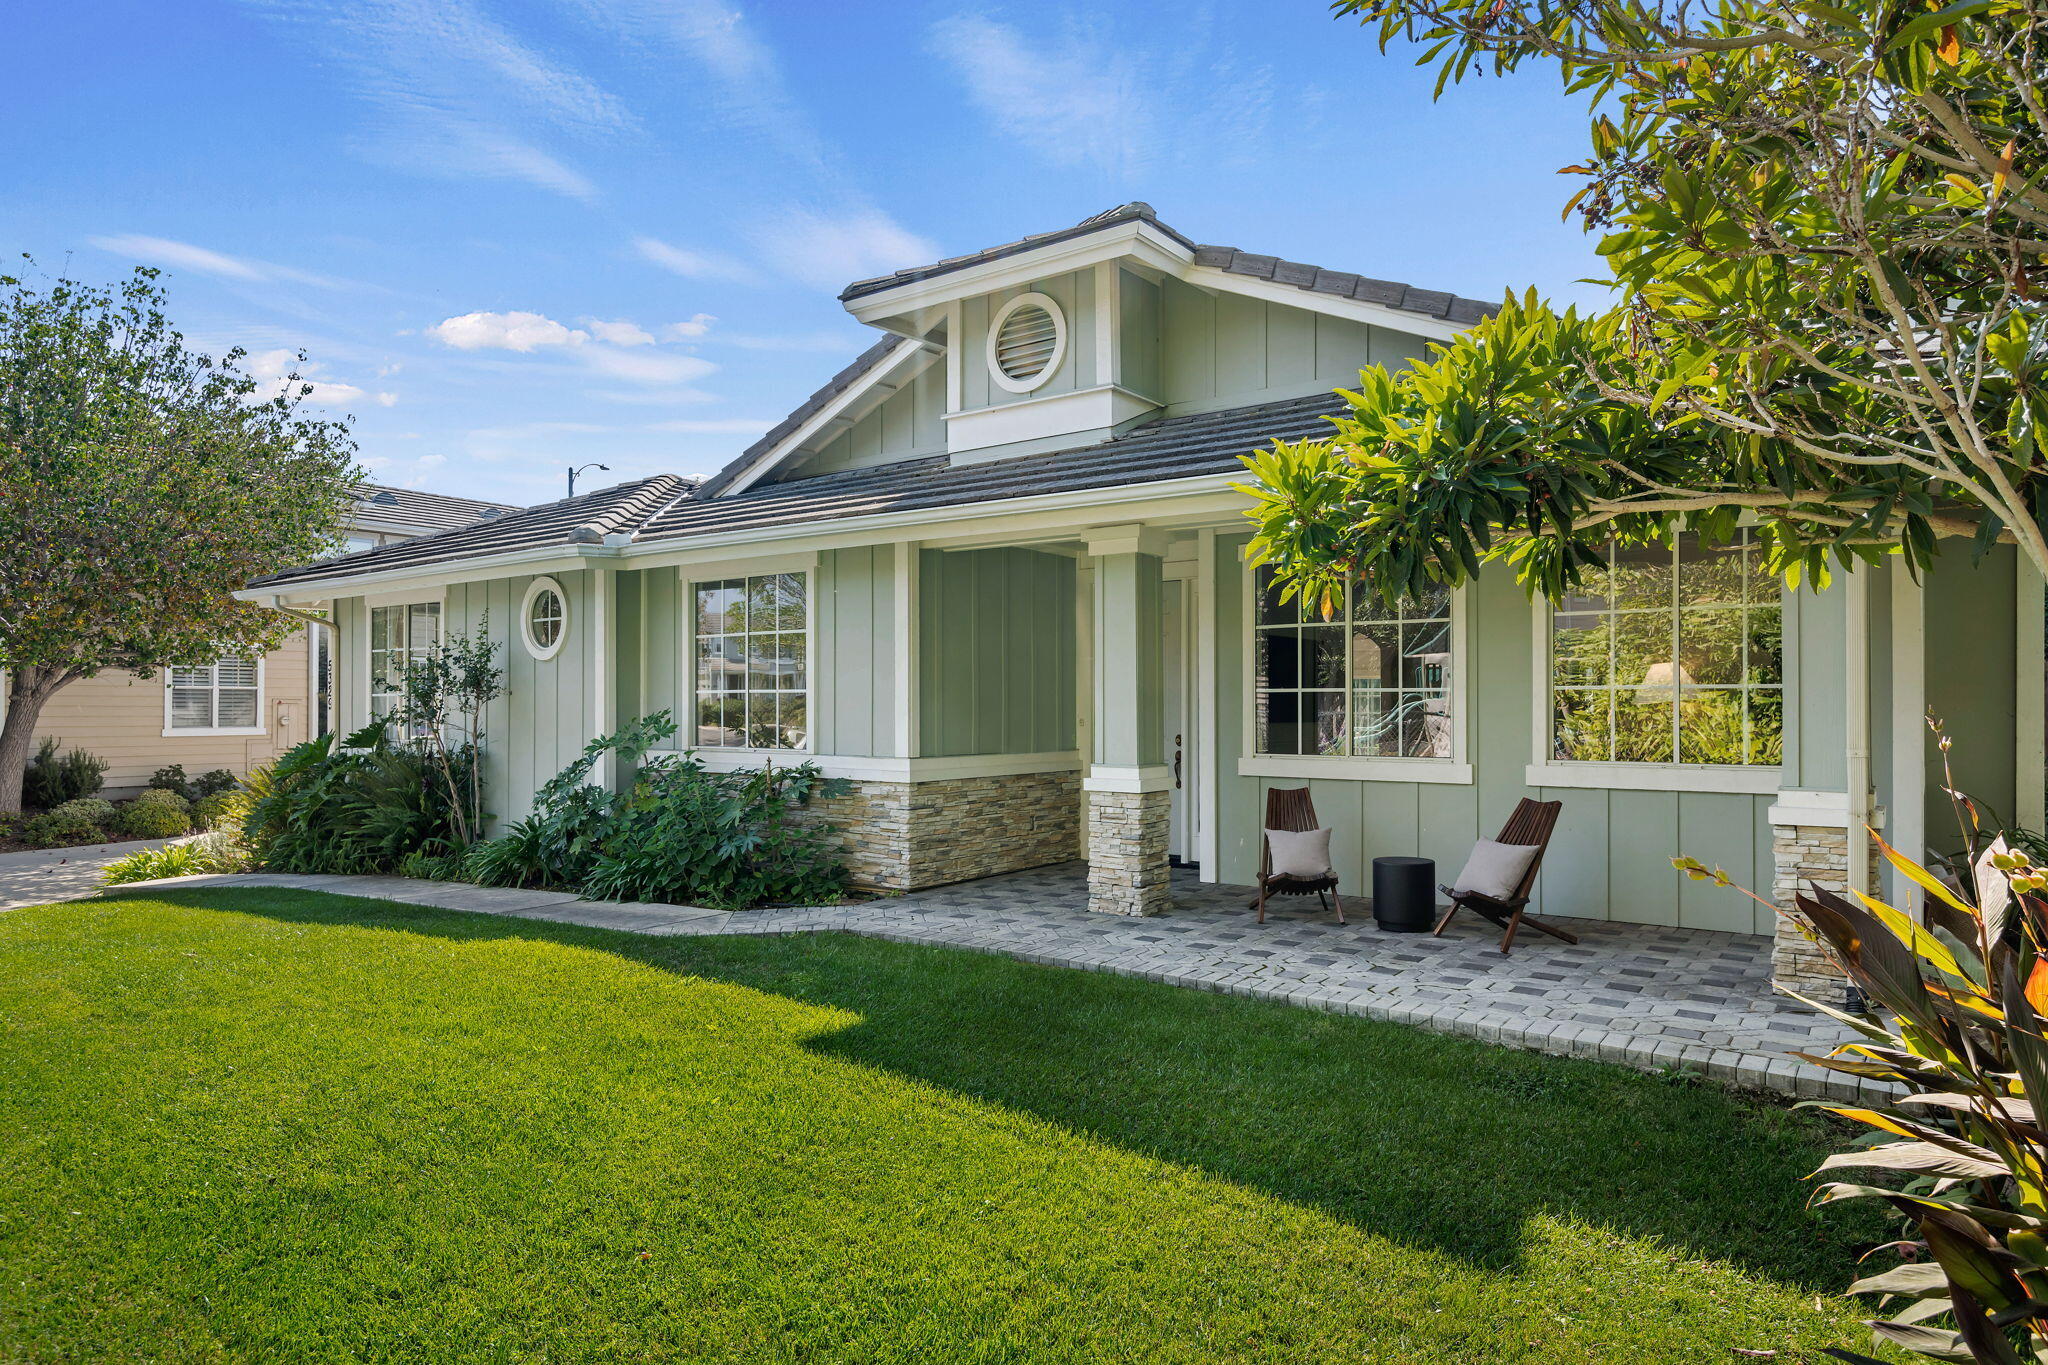
Sage-green home with round windows, stone porch columns, and a landscaped lawn.
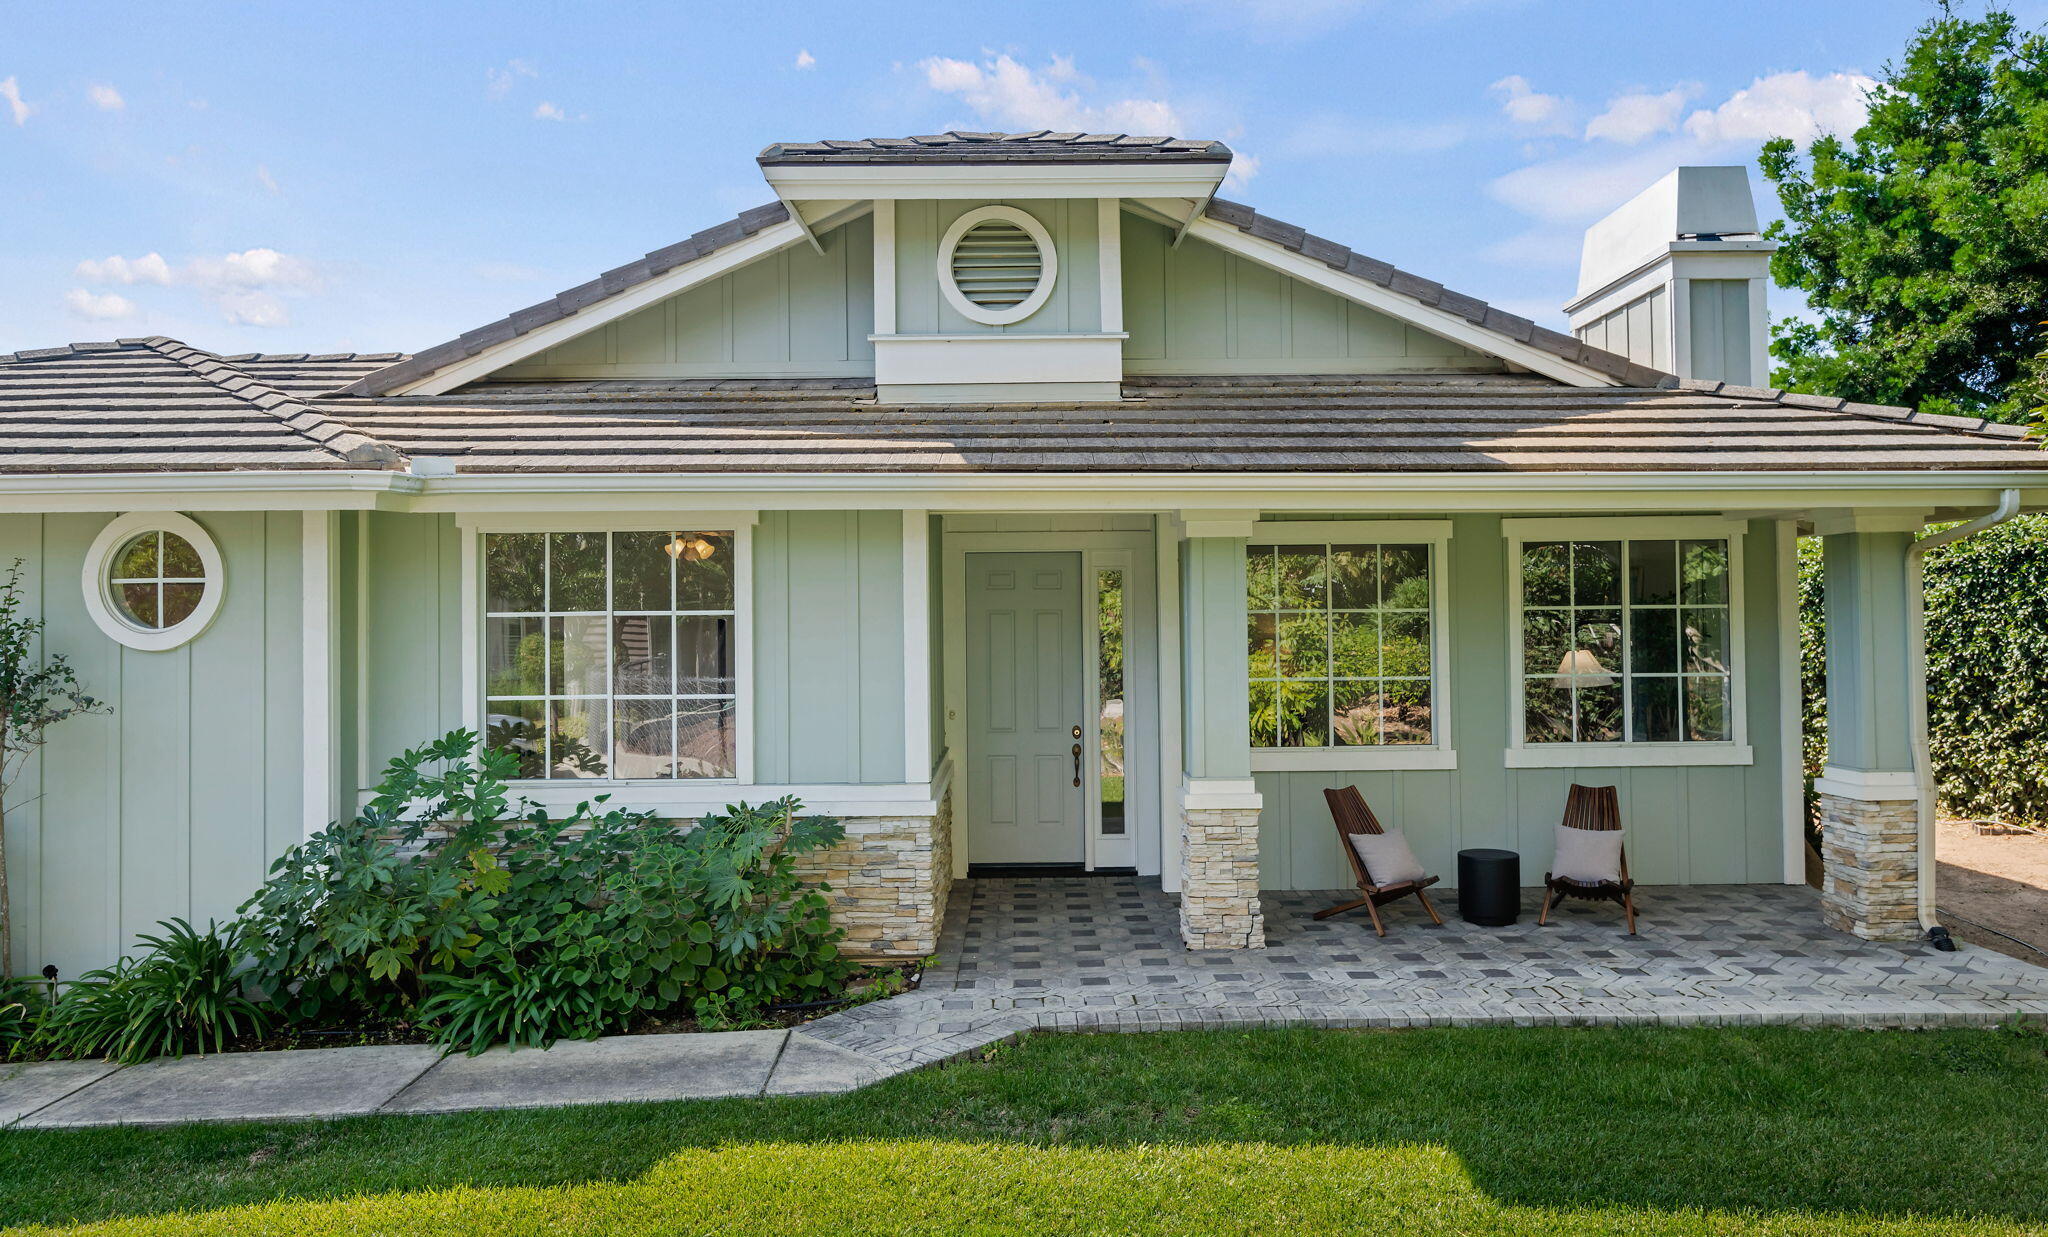
Pale sage-green house exterior with a covered entry, round windows, and stone porch columns.
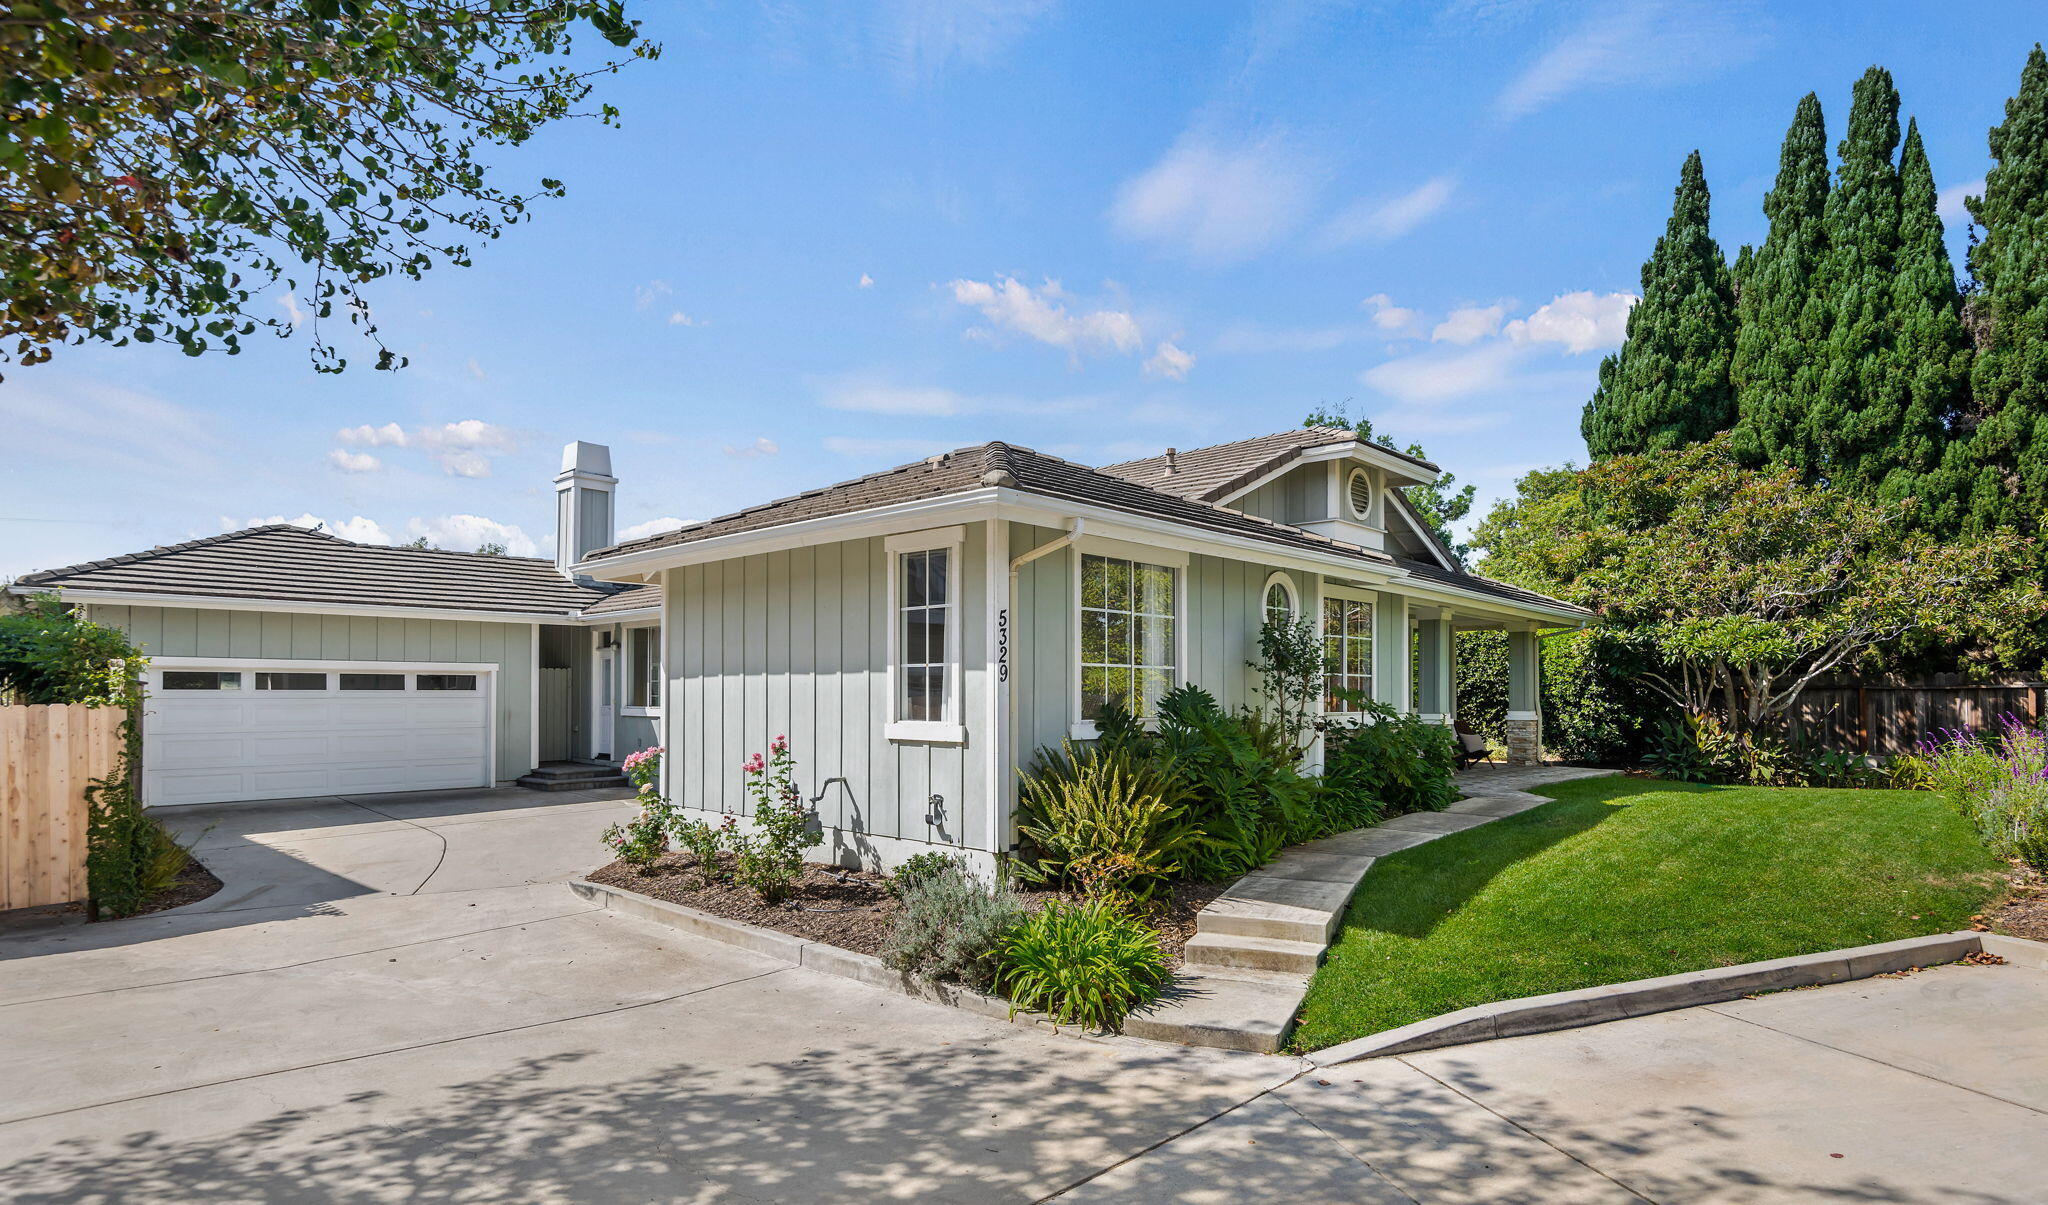
Gray single-story home with a white double garage, curved walkway, and landscaped front lawn.
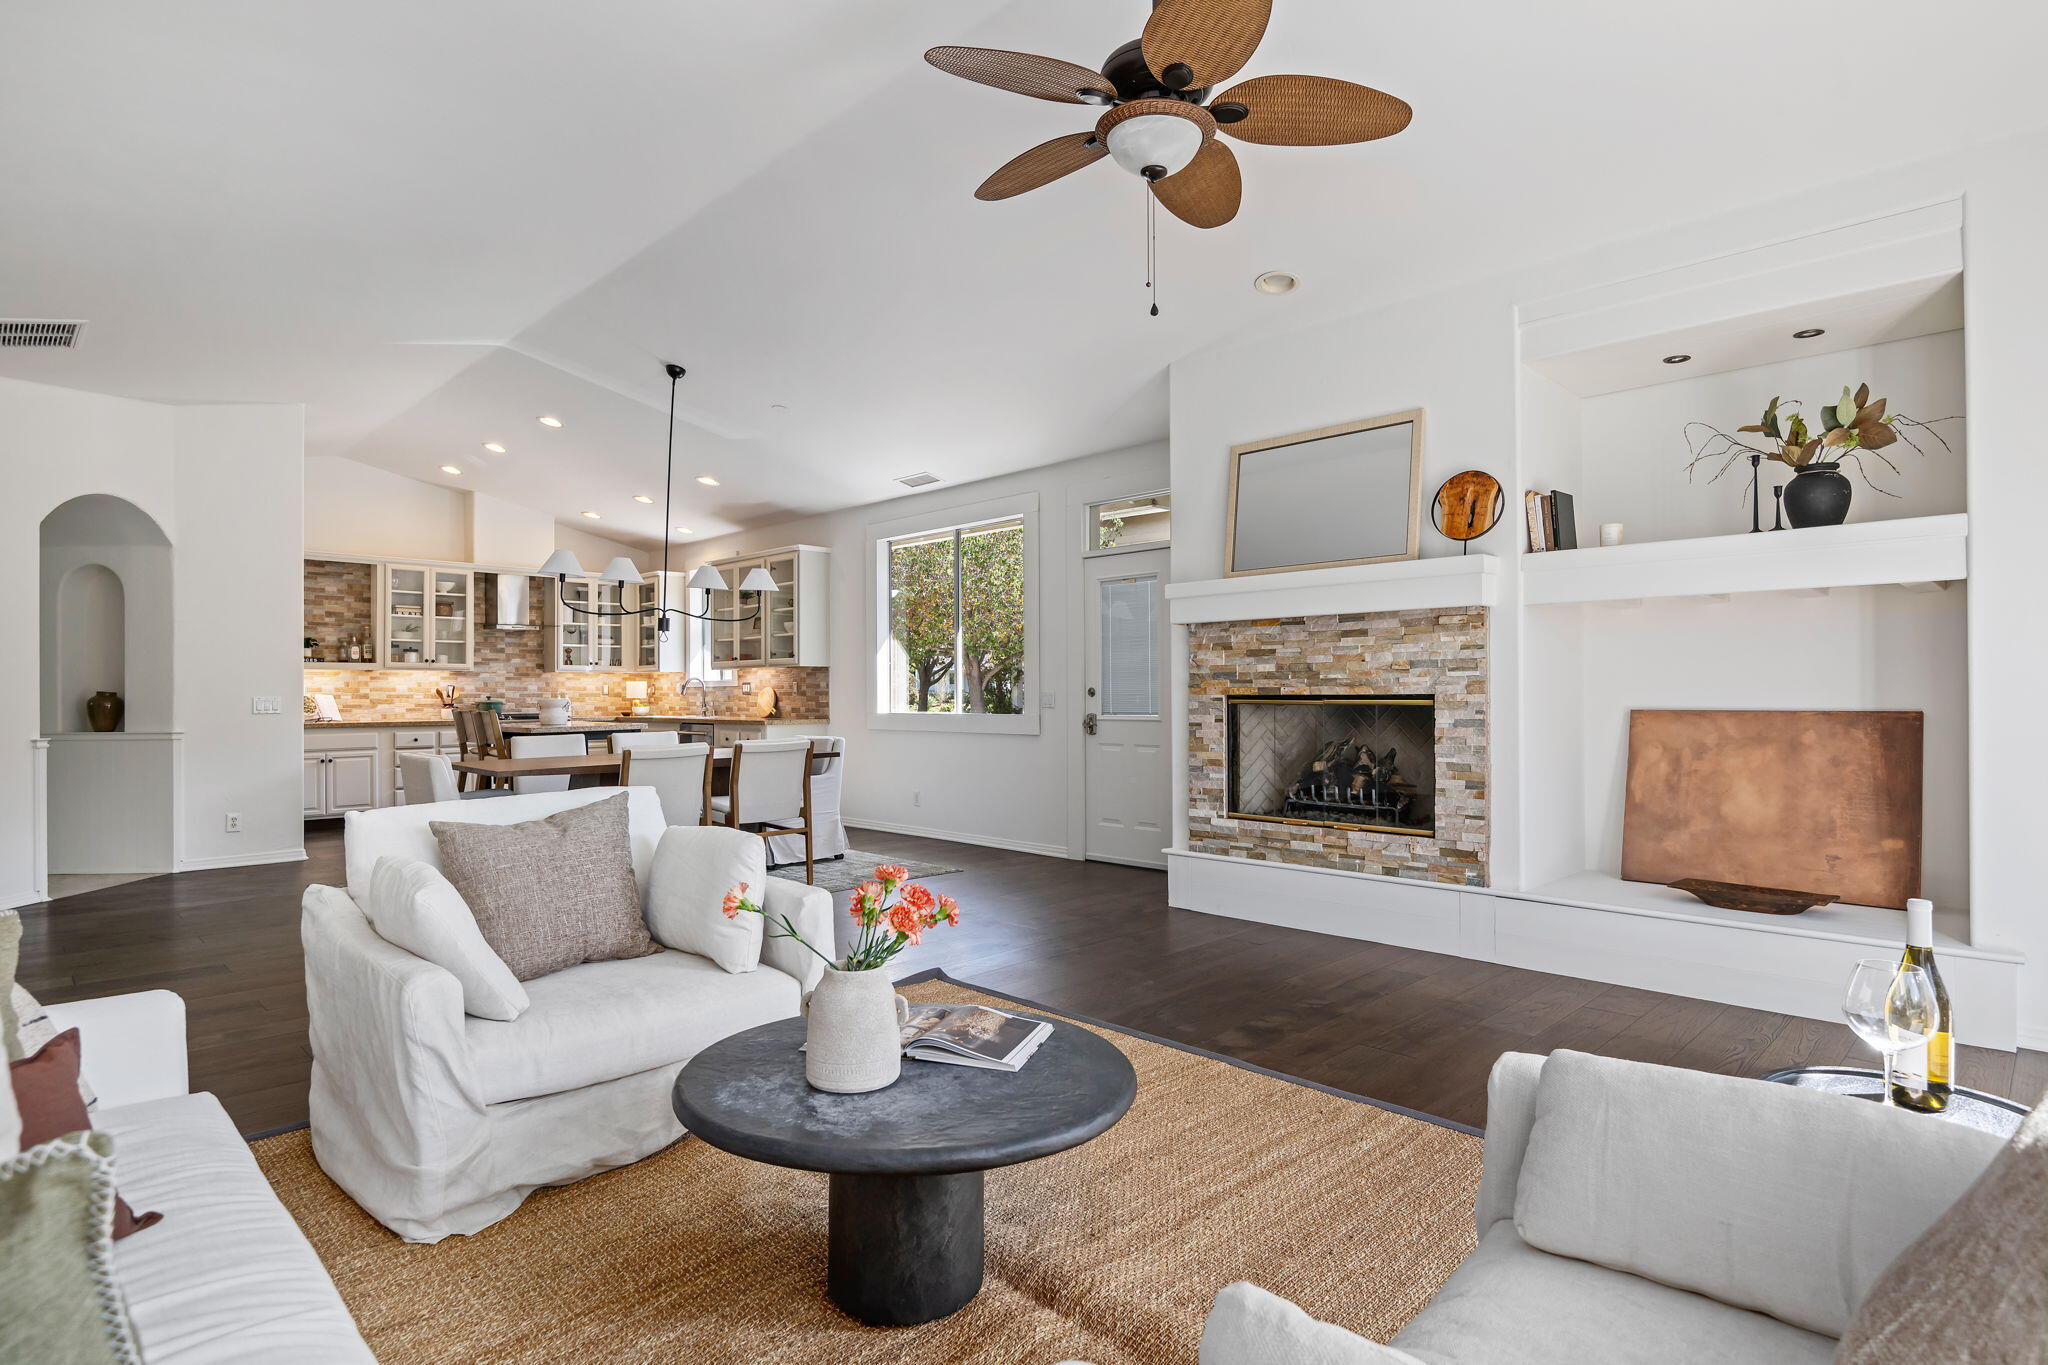
Open-plan living room with white sofas, a stone fireplace, and kitchen beyond.
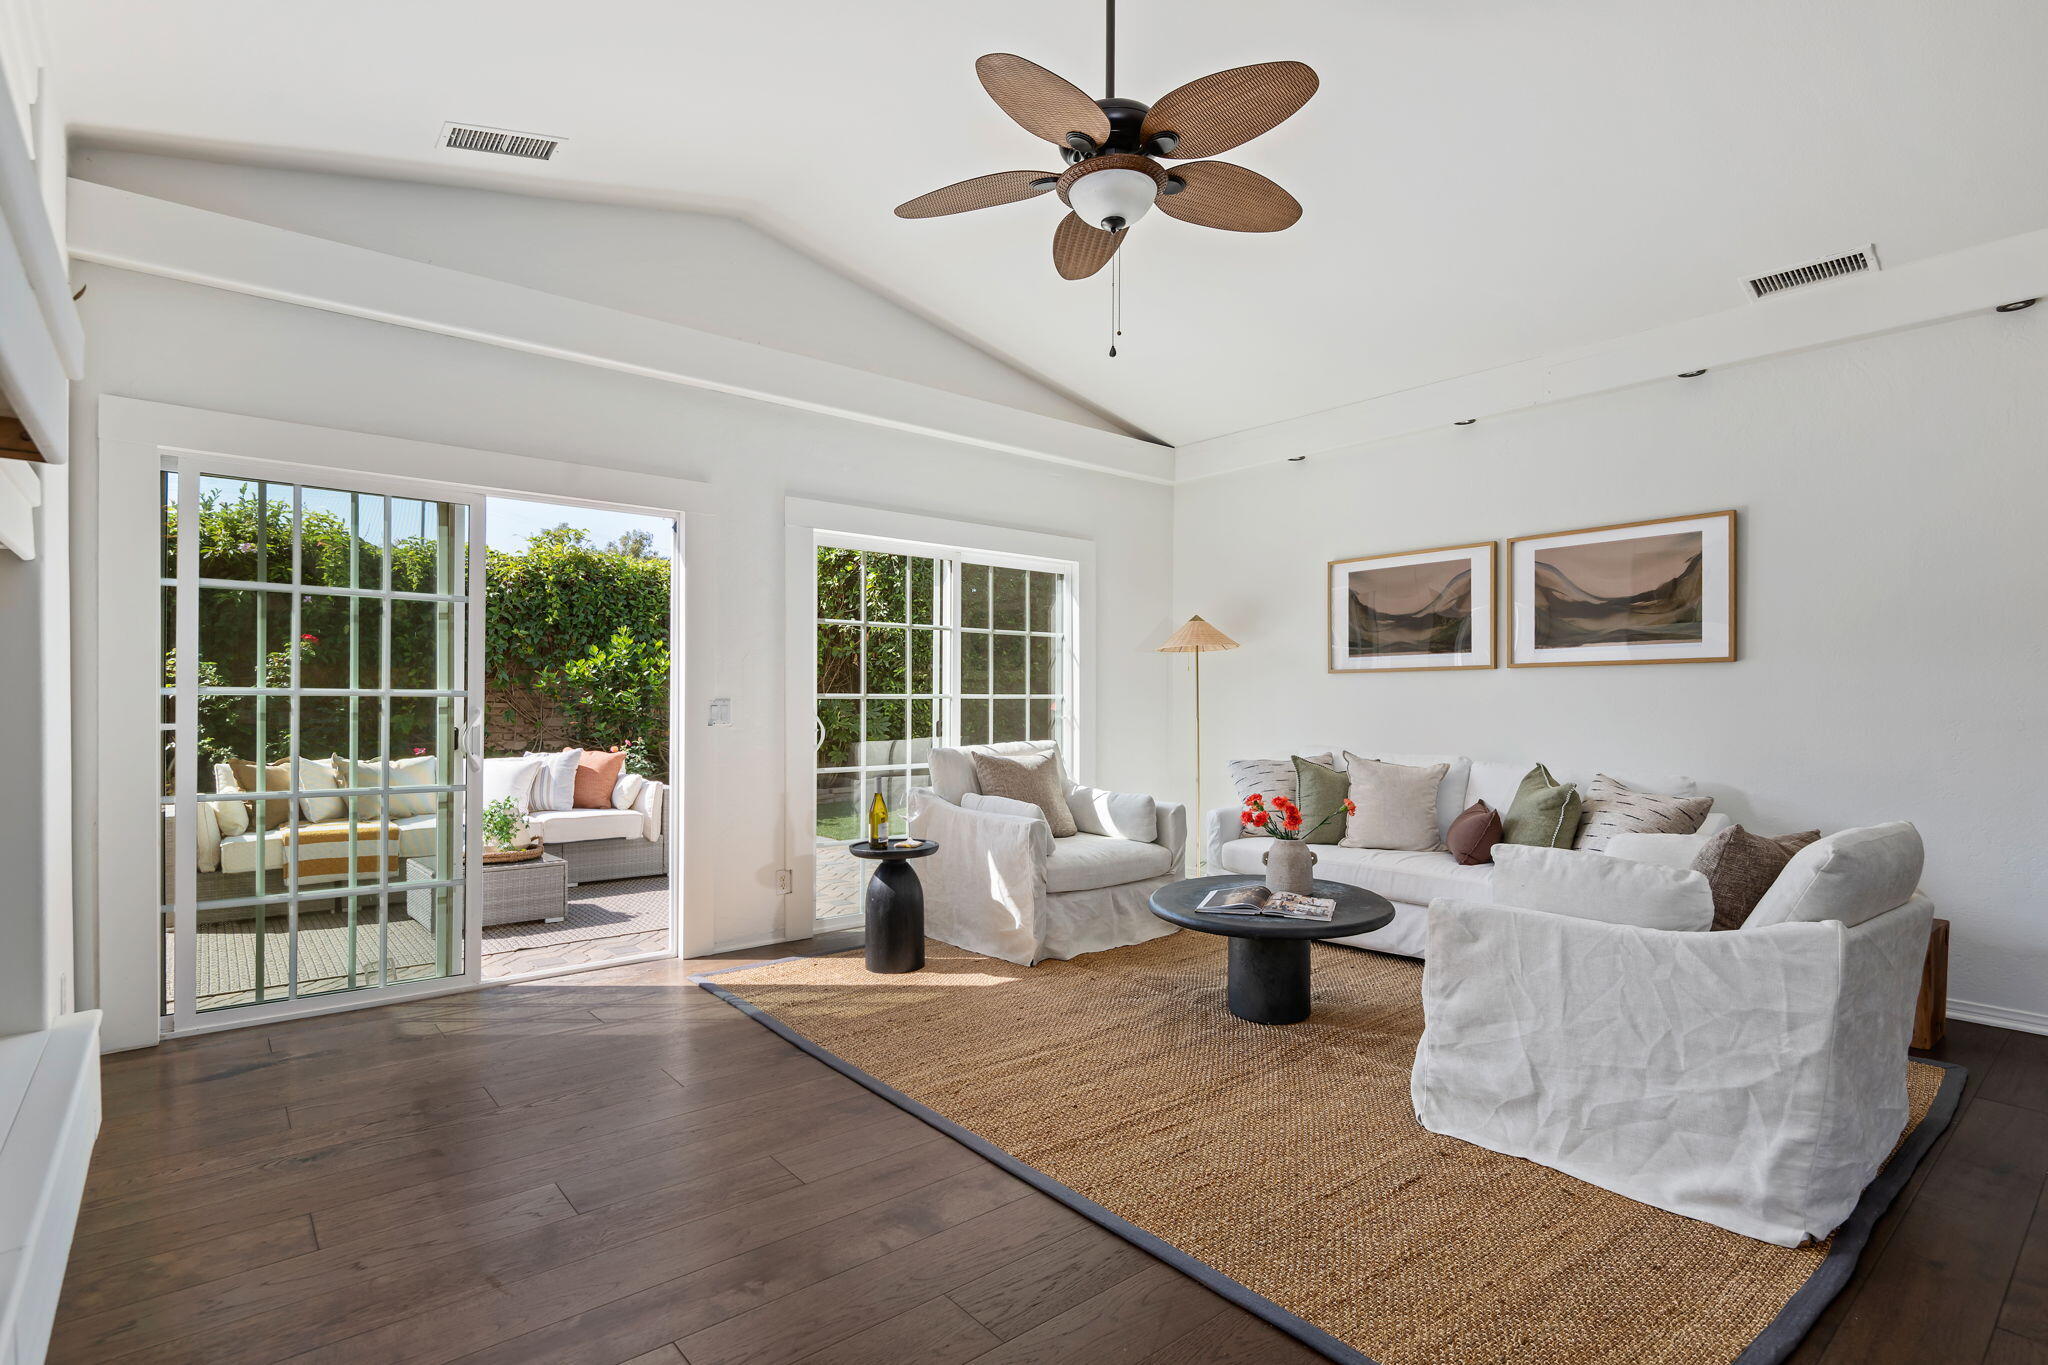
Staged living room with white sofas, a woven rug, and sliding doors opening to a green patio.
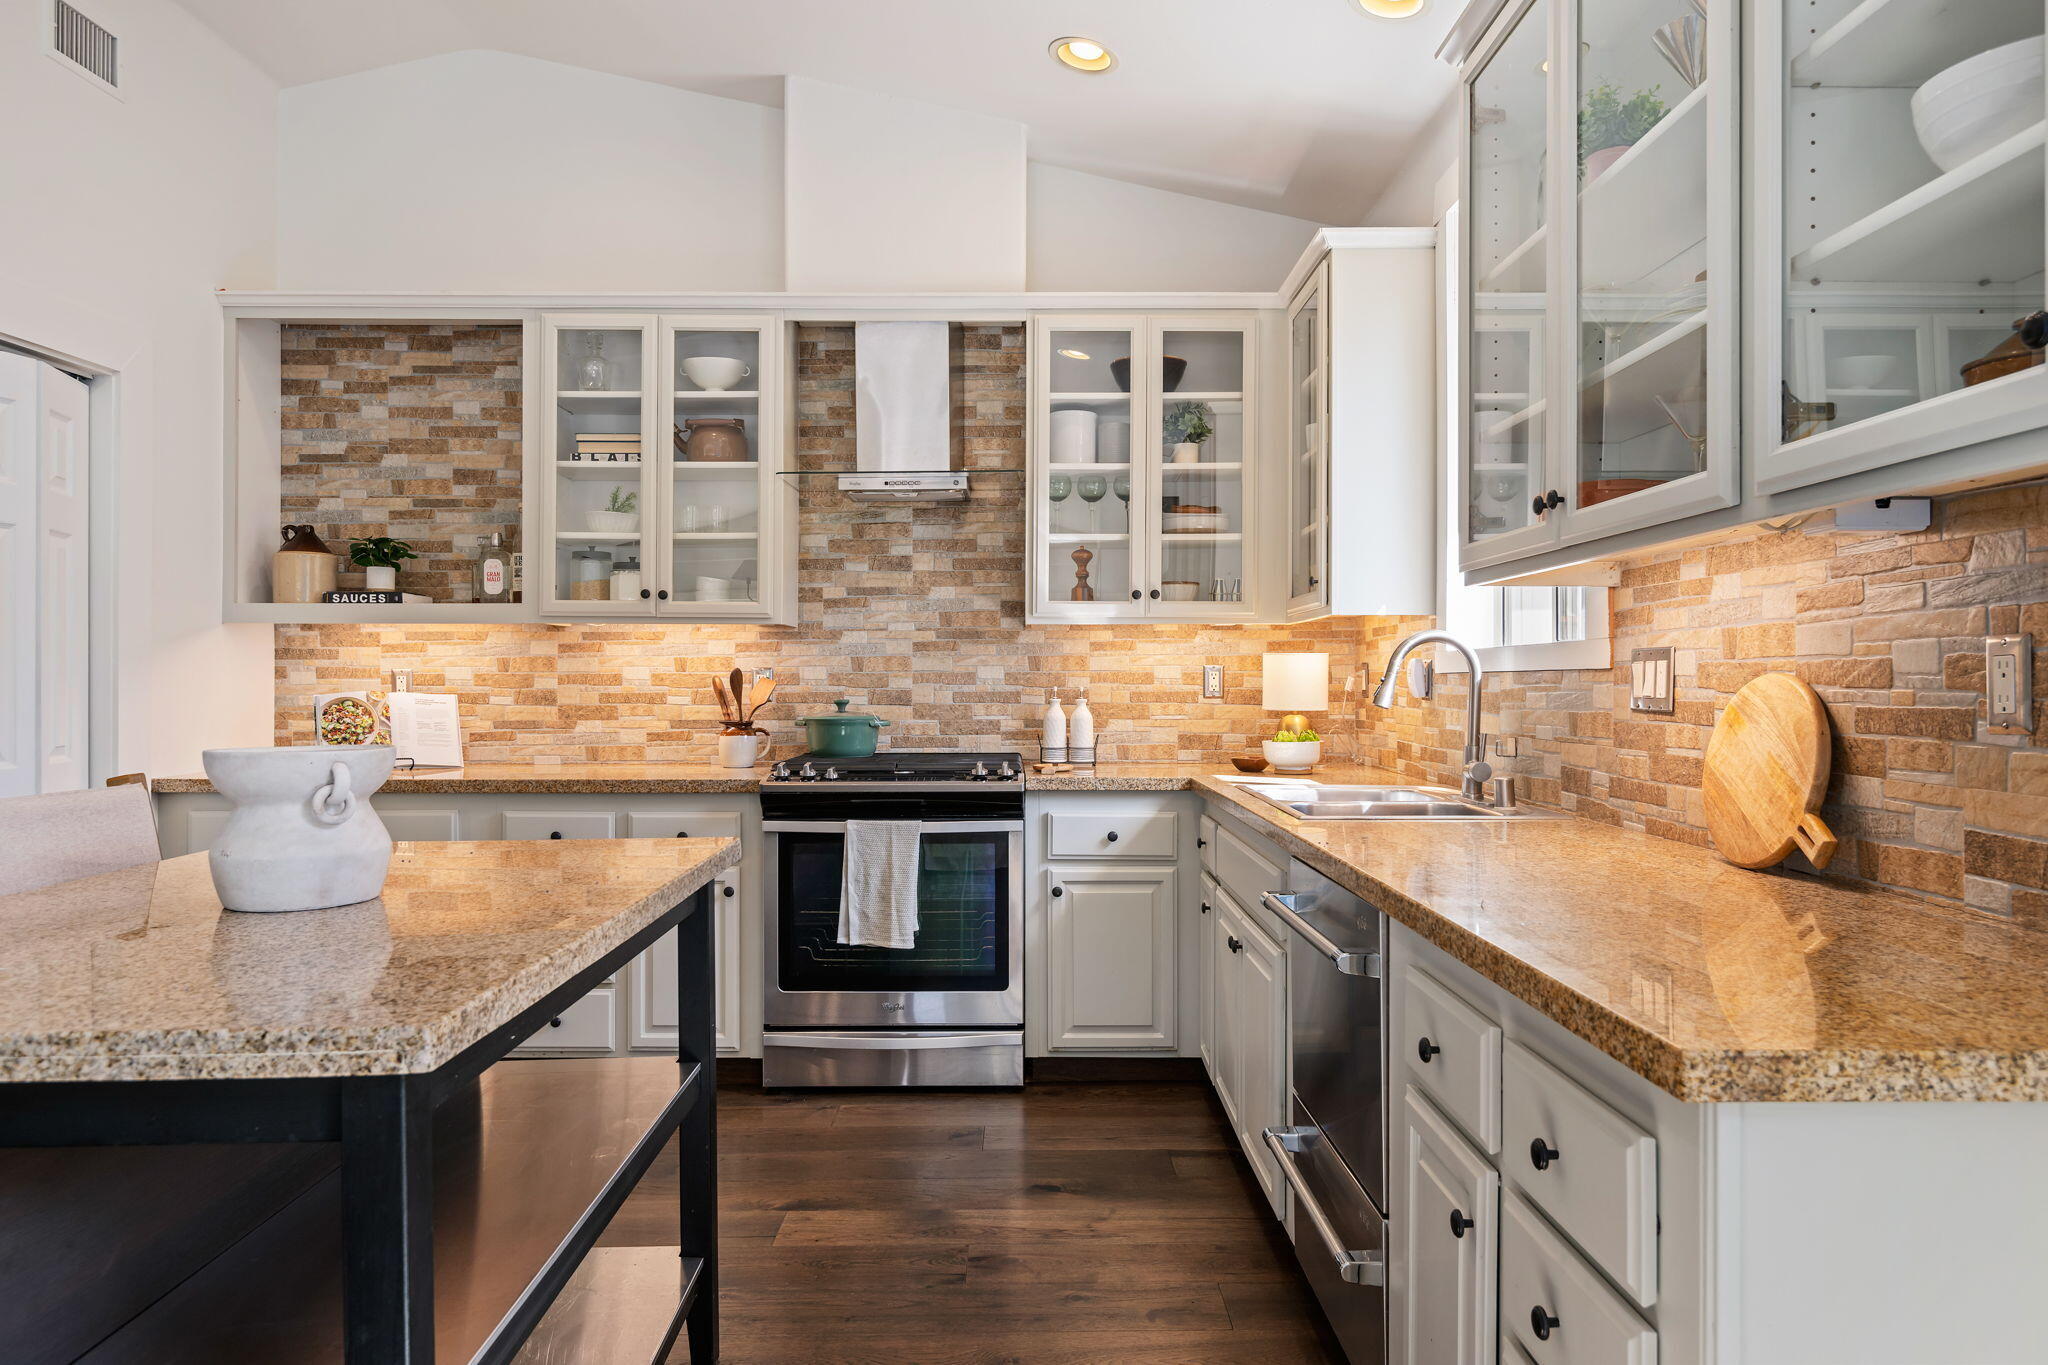
Kitchen with glass-front cabinets, stone backsplash, granite counters, and a large island.
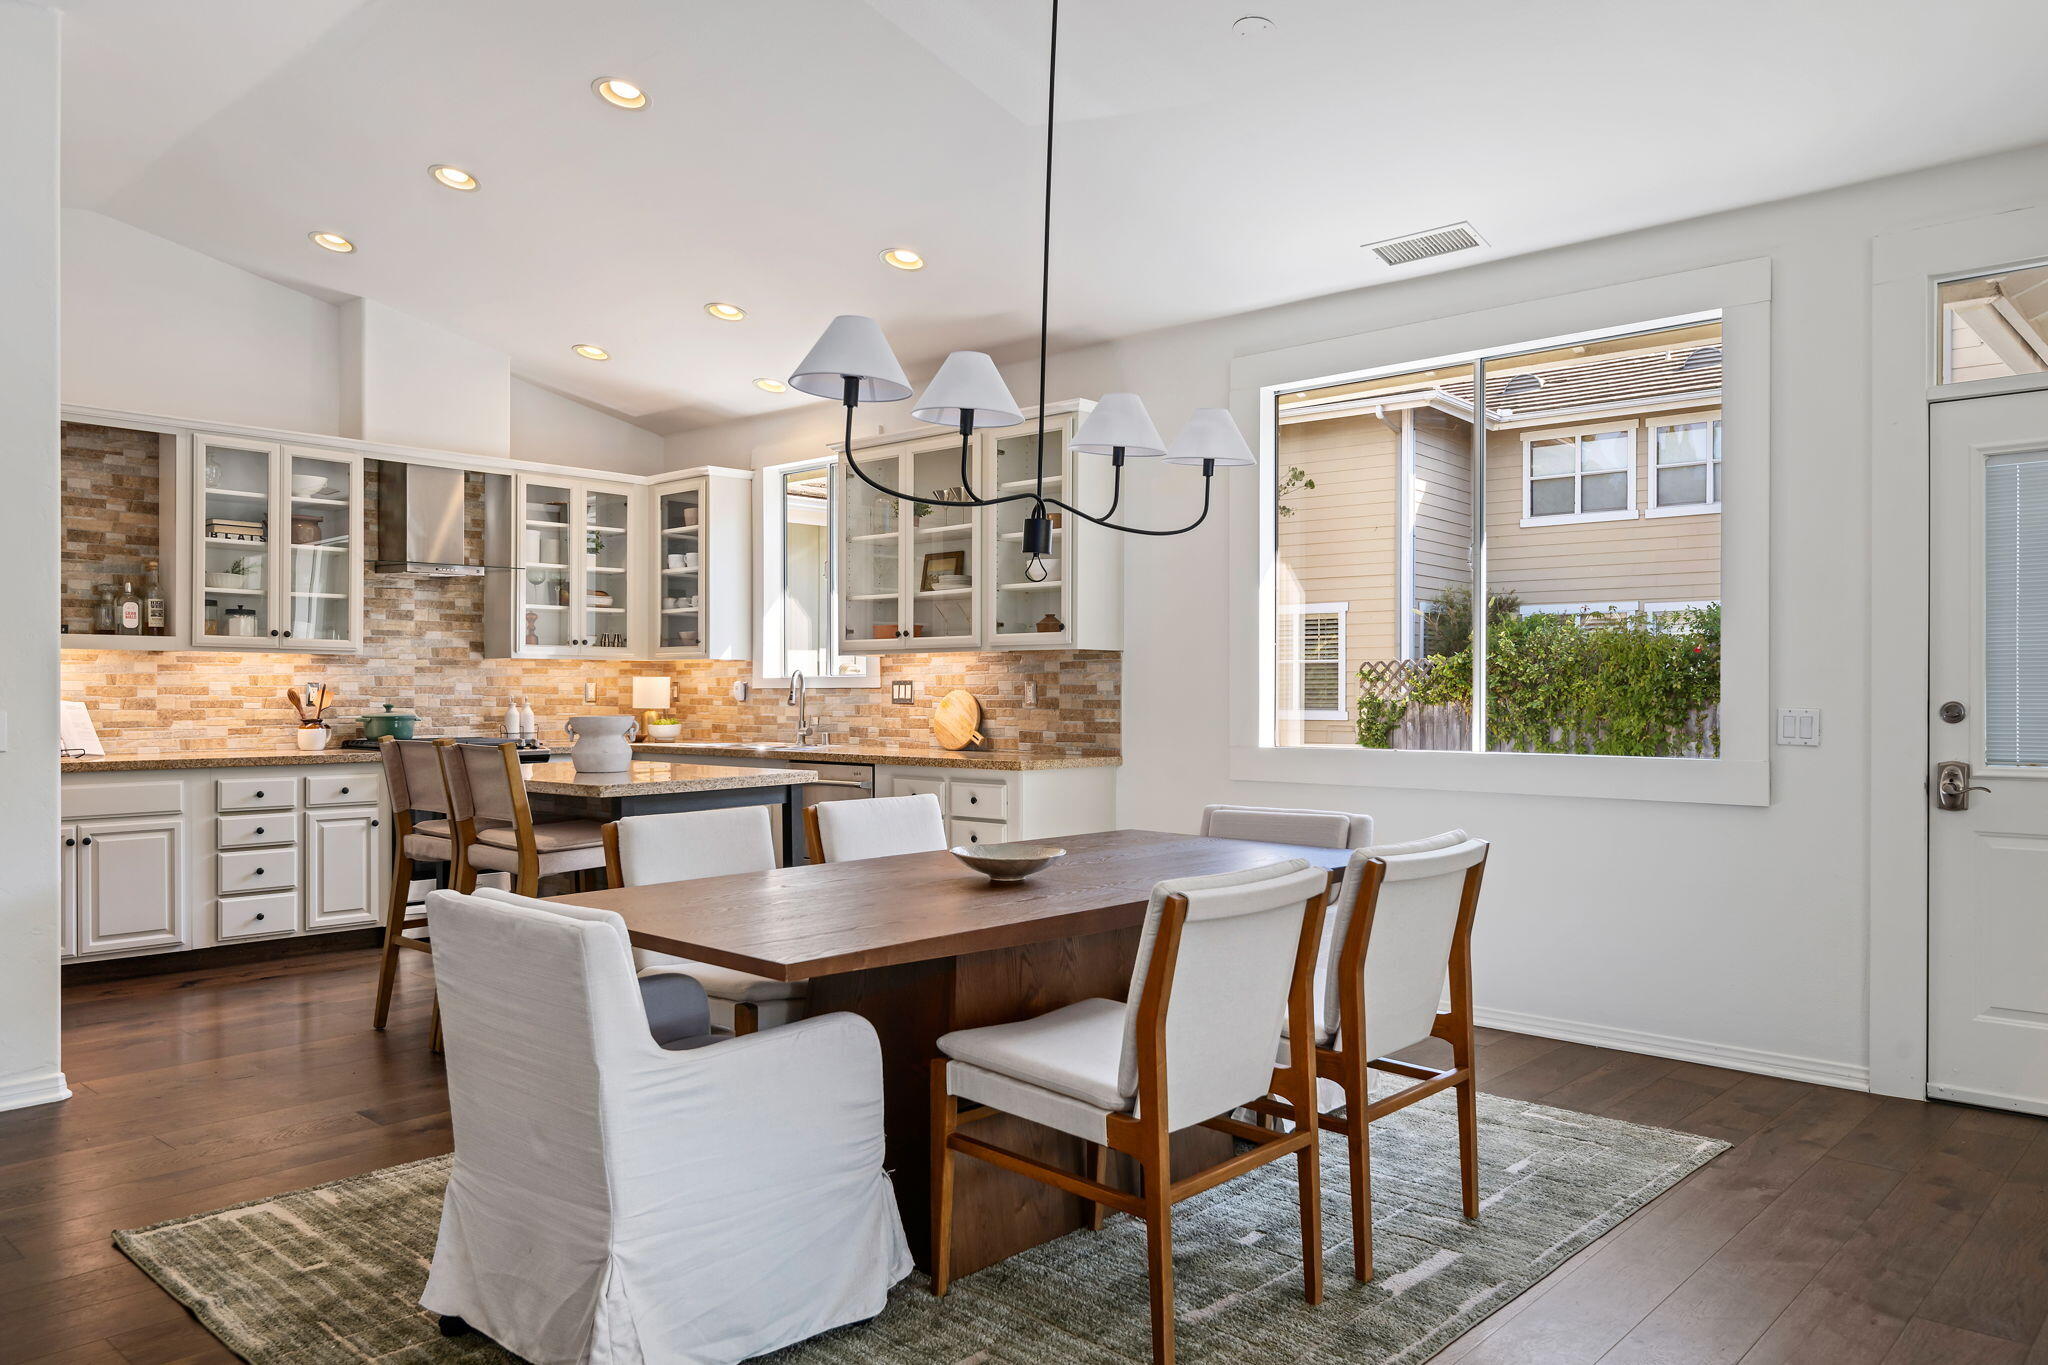
Dining area with a large wood table beside a bright kitchen with white cabinets and stone backsplash.
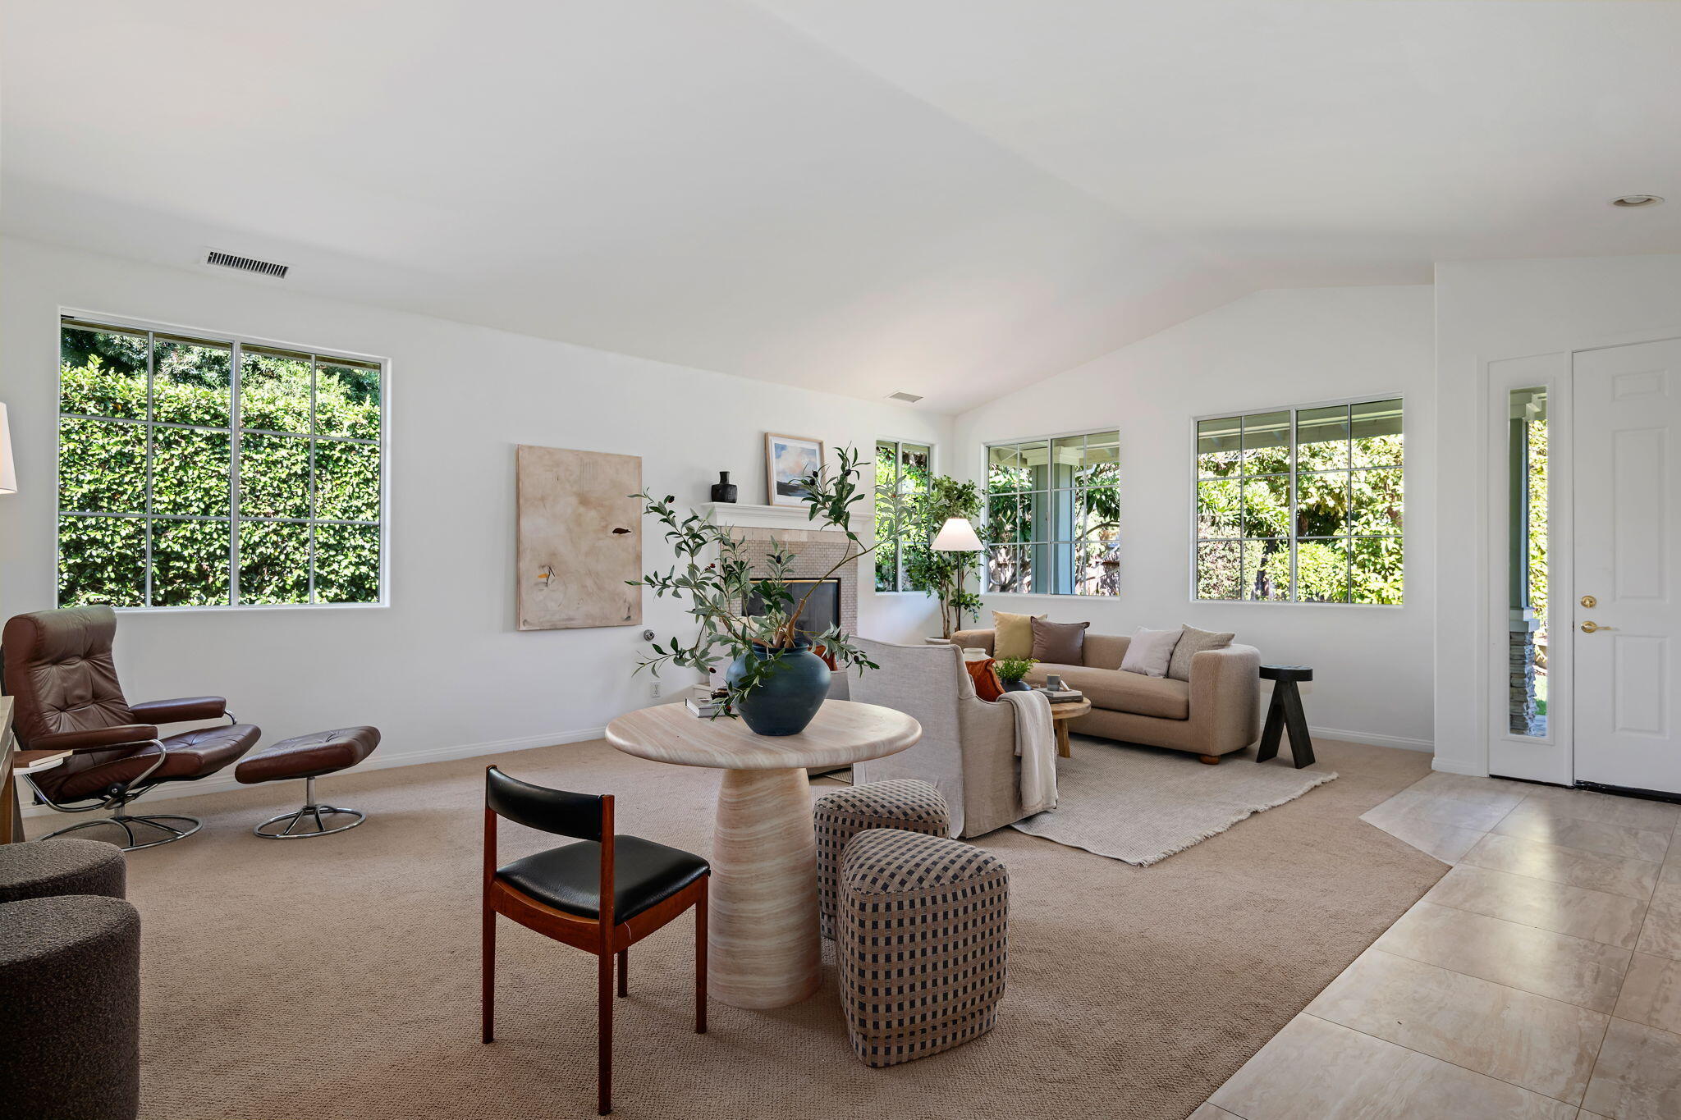
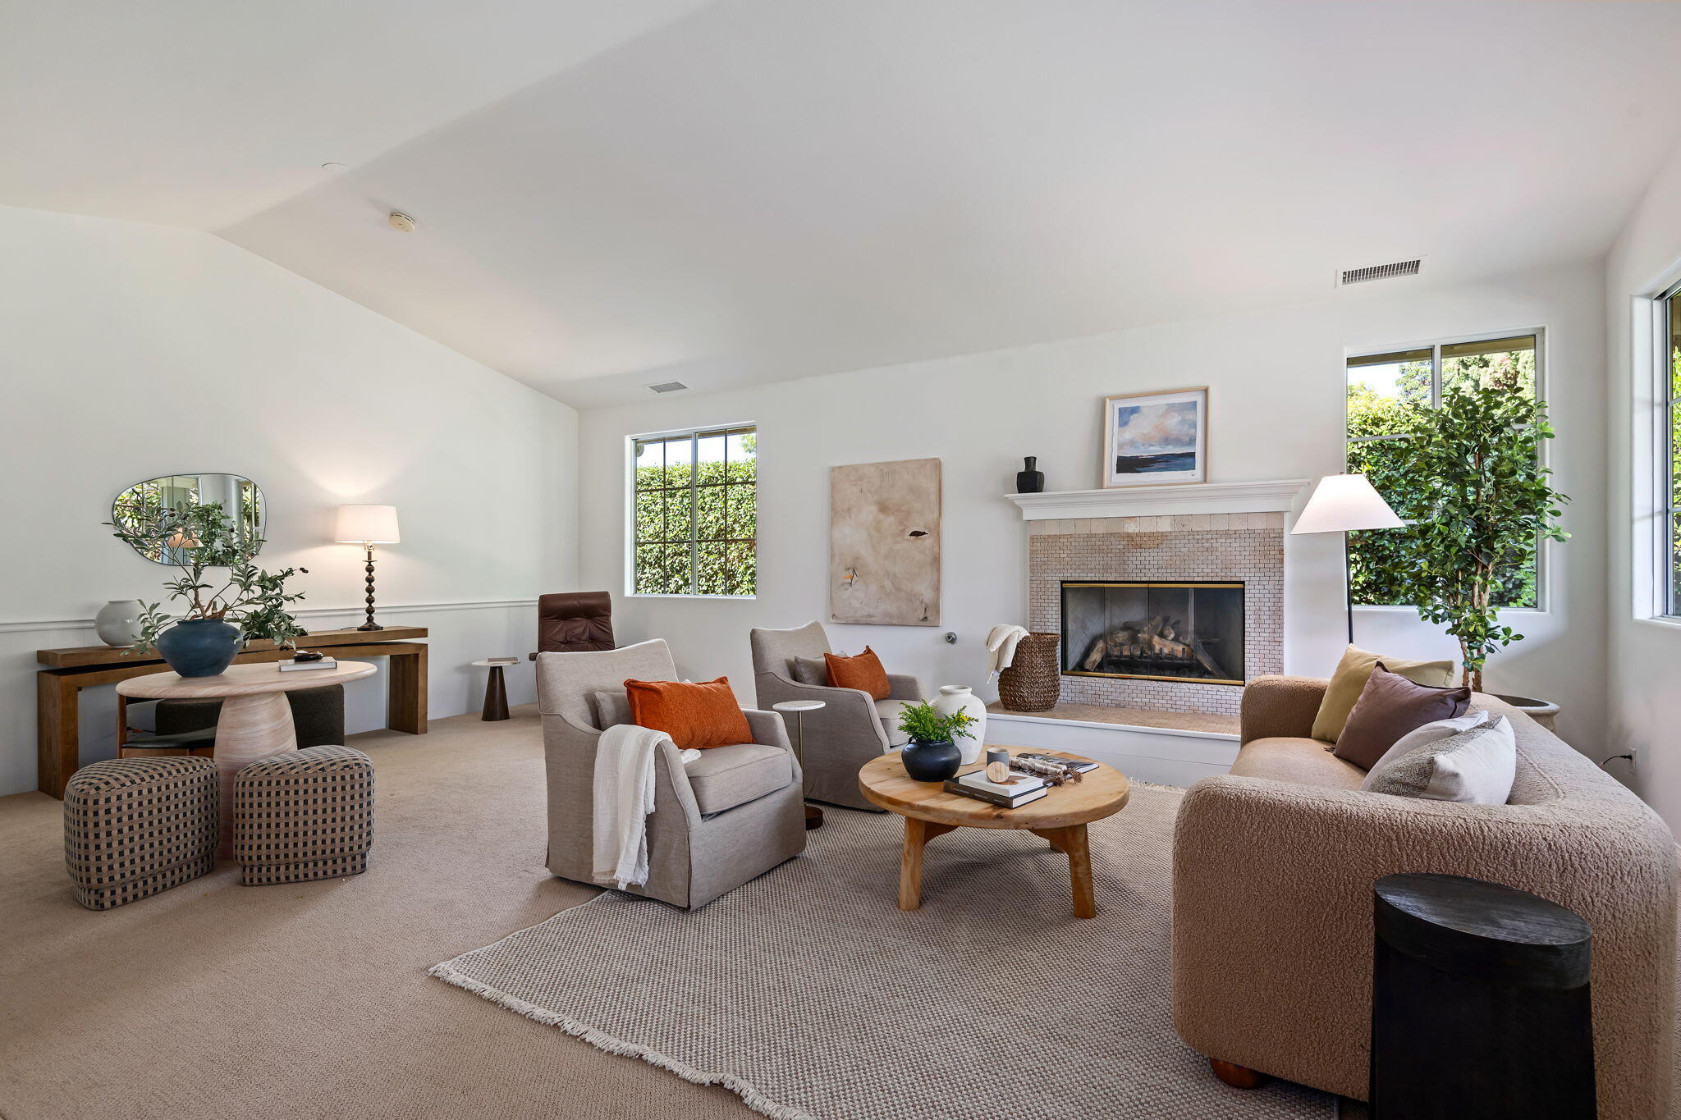
Furnished living room with a fireplace and large windows overlooking greenery.
Staged living room with a tiled fireplace, neutral seating, and large windows facing greenery.
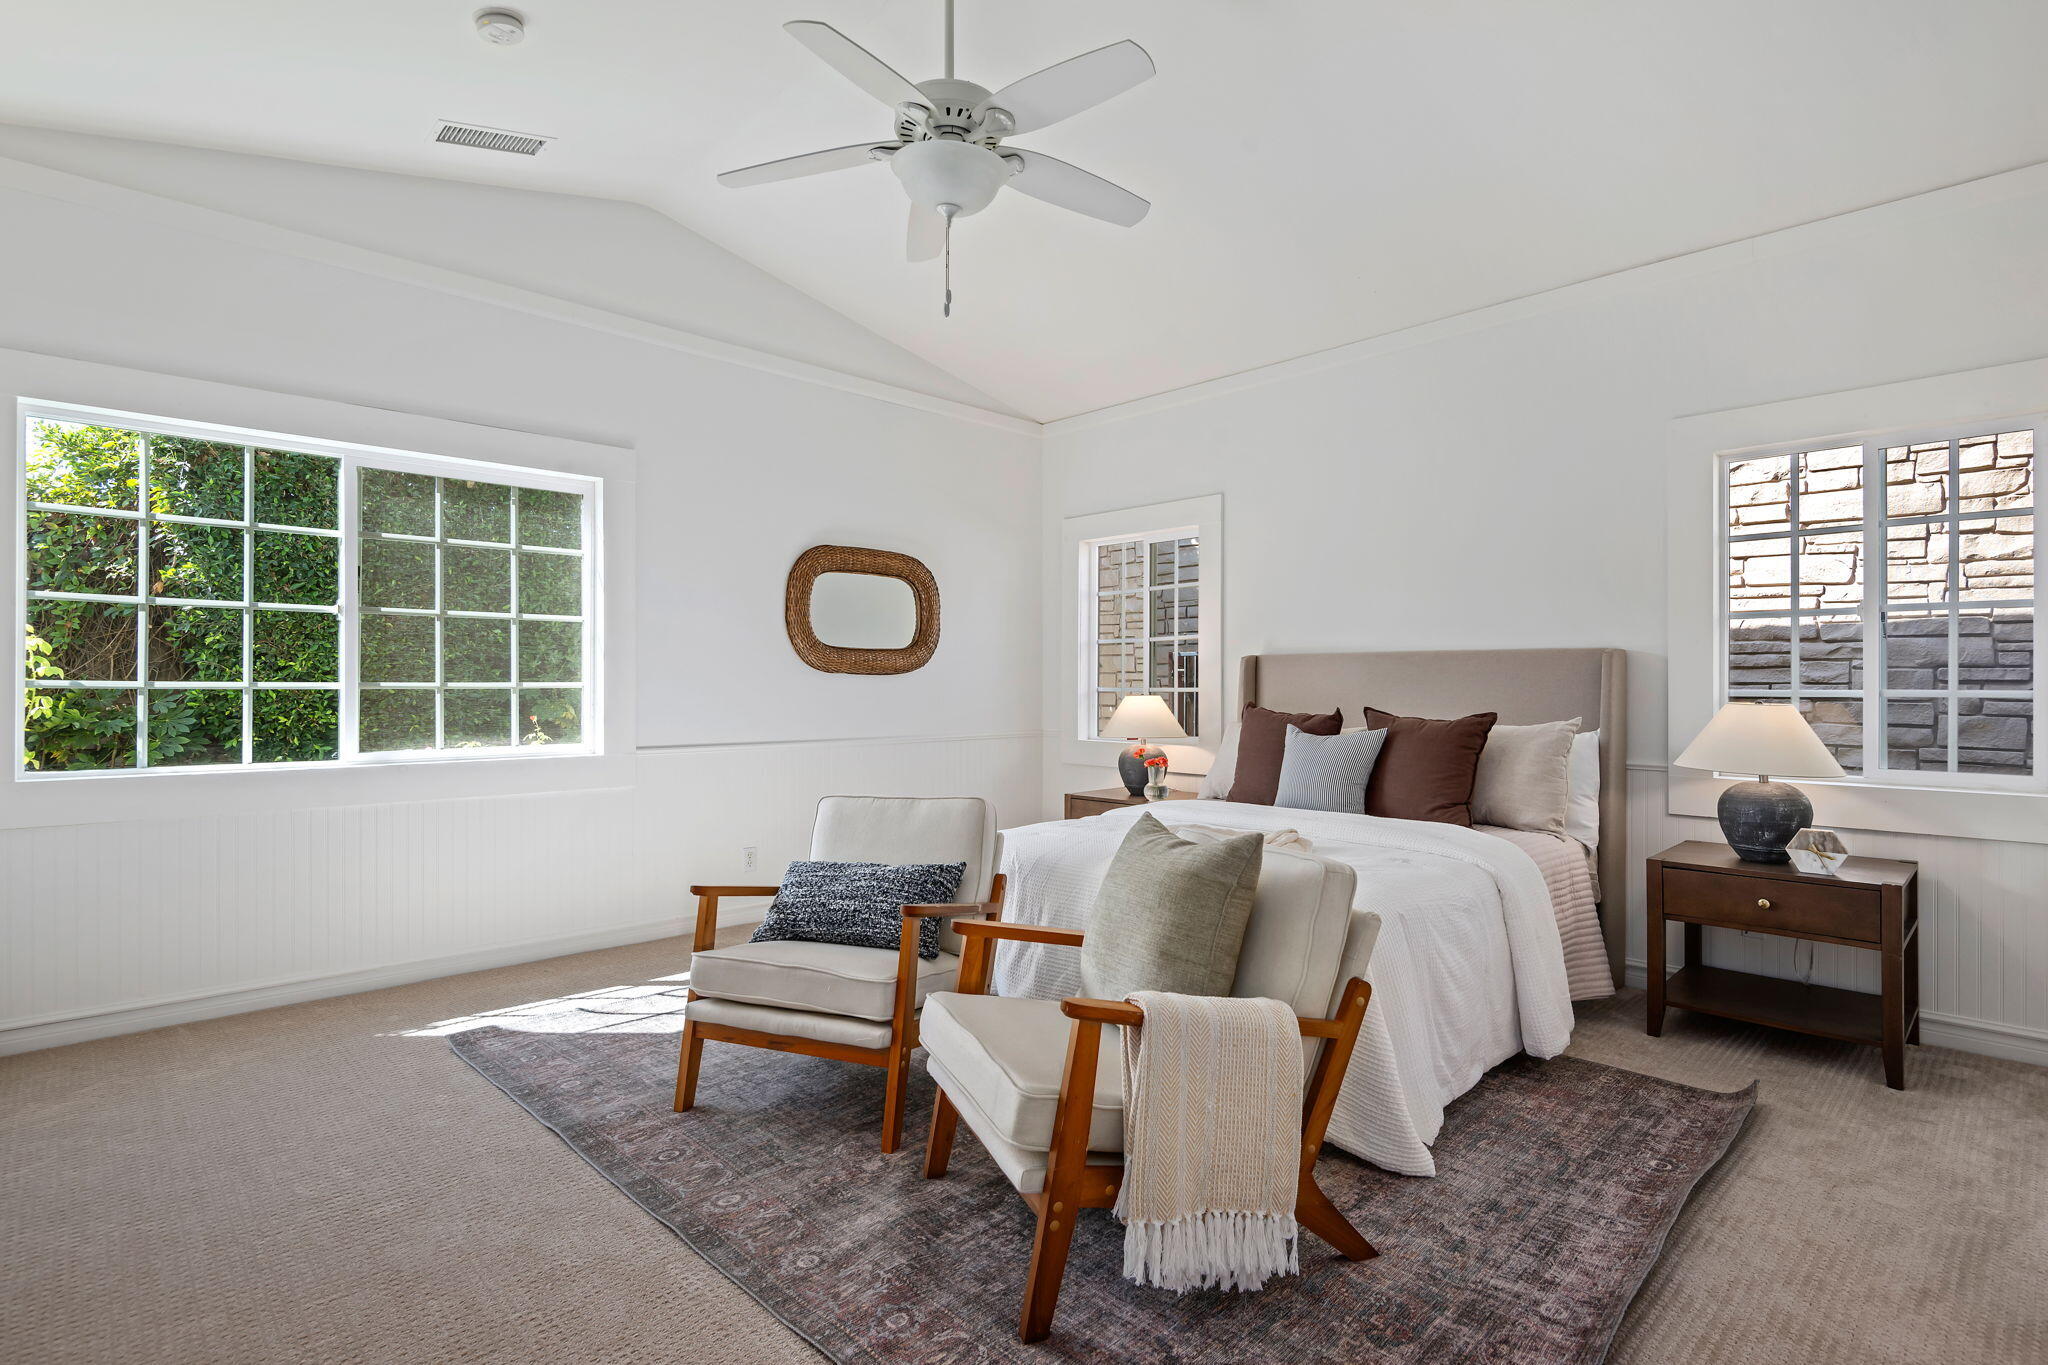
Bright bedroom with a white bed, wood-arm chairs, and large grid windows.
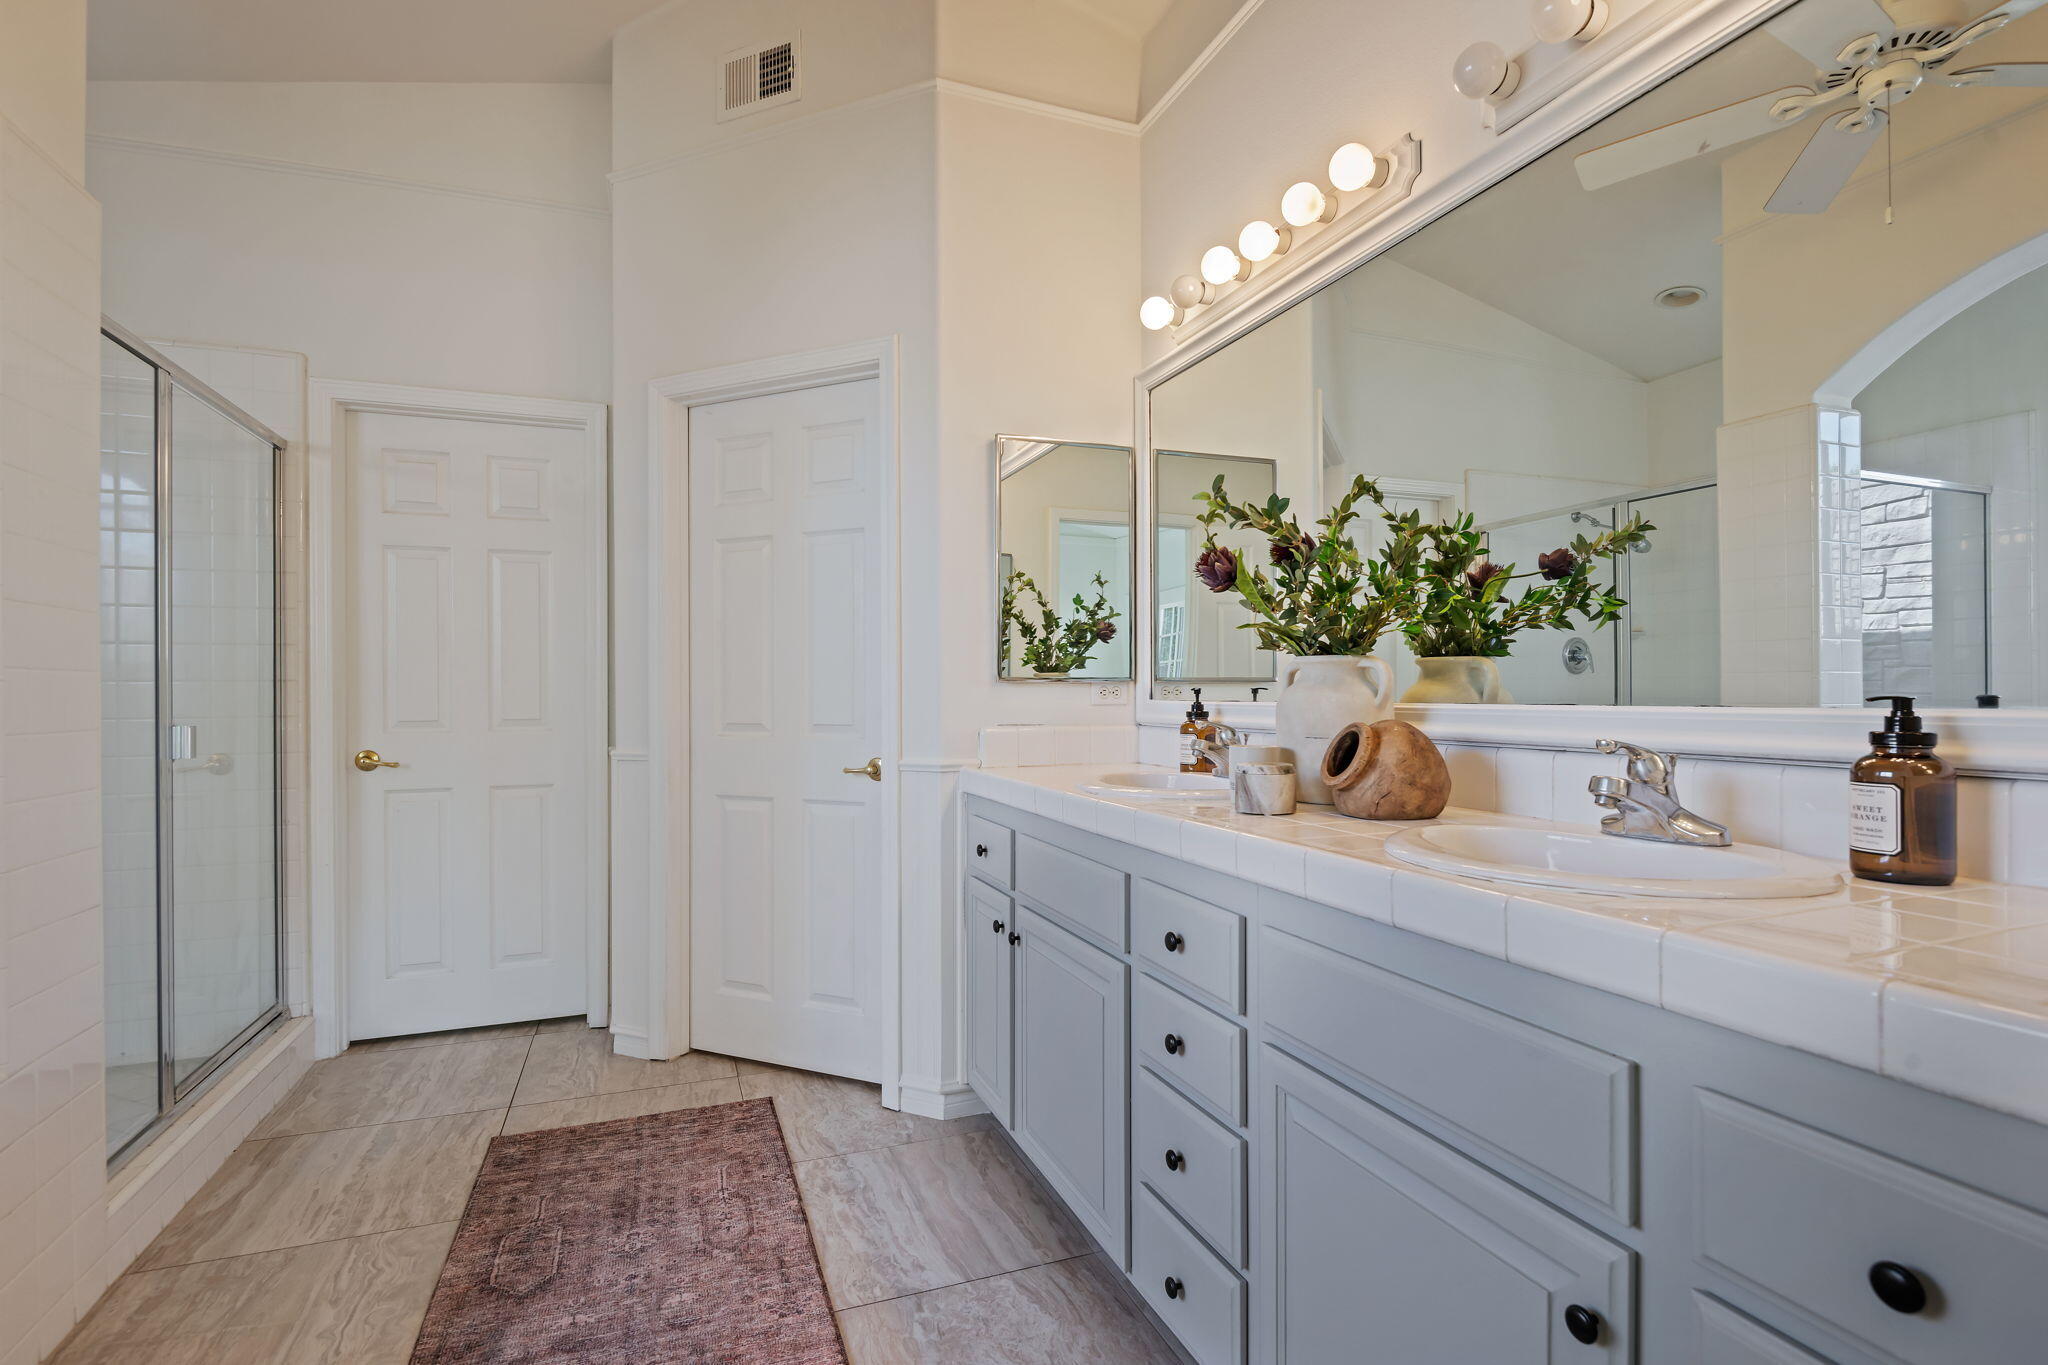
Bathroom with a double-sink vanity, large mirrors, and glass-enclosed shower.
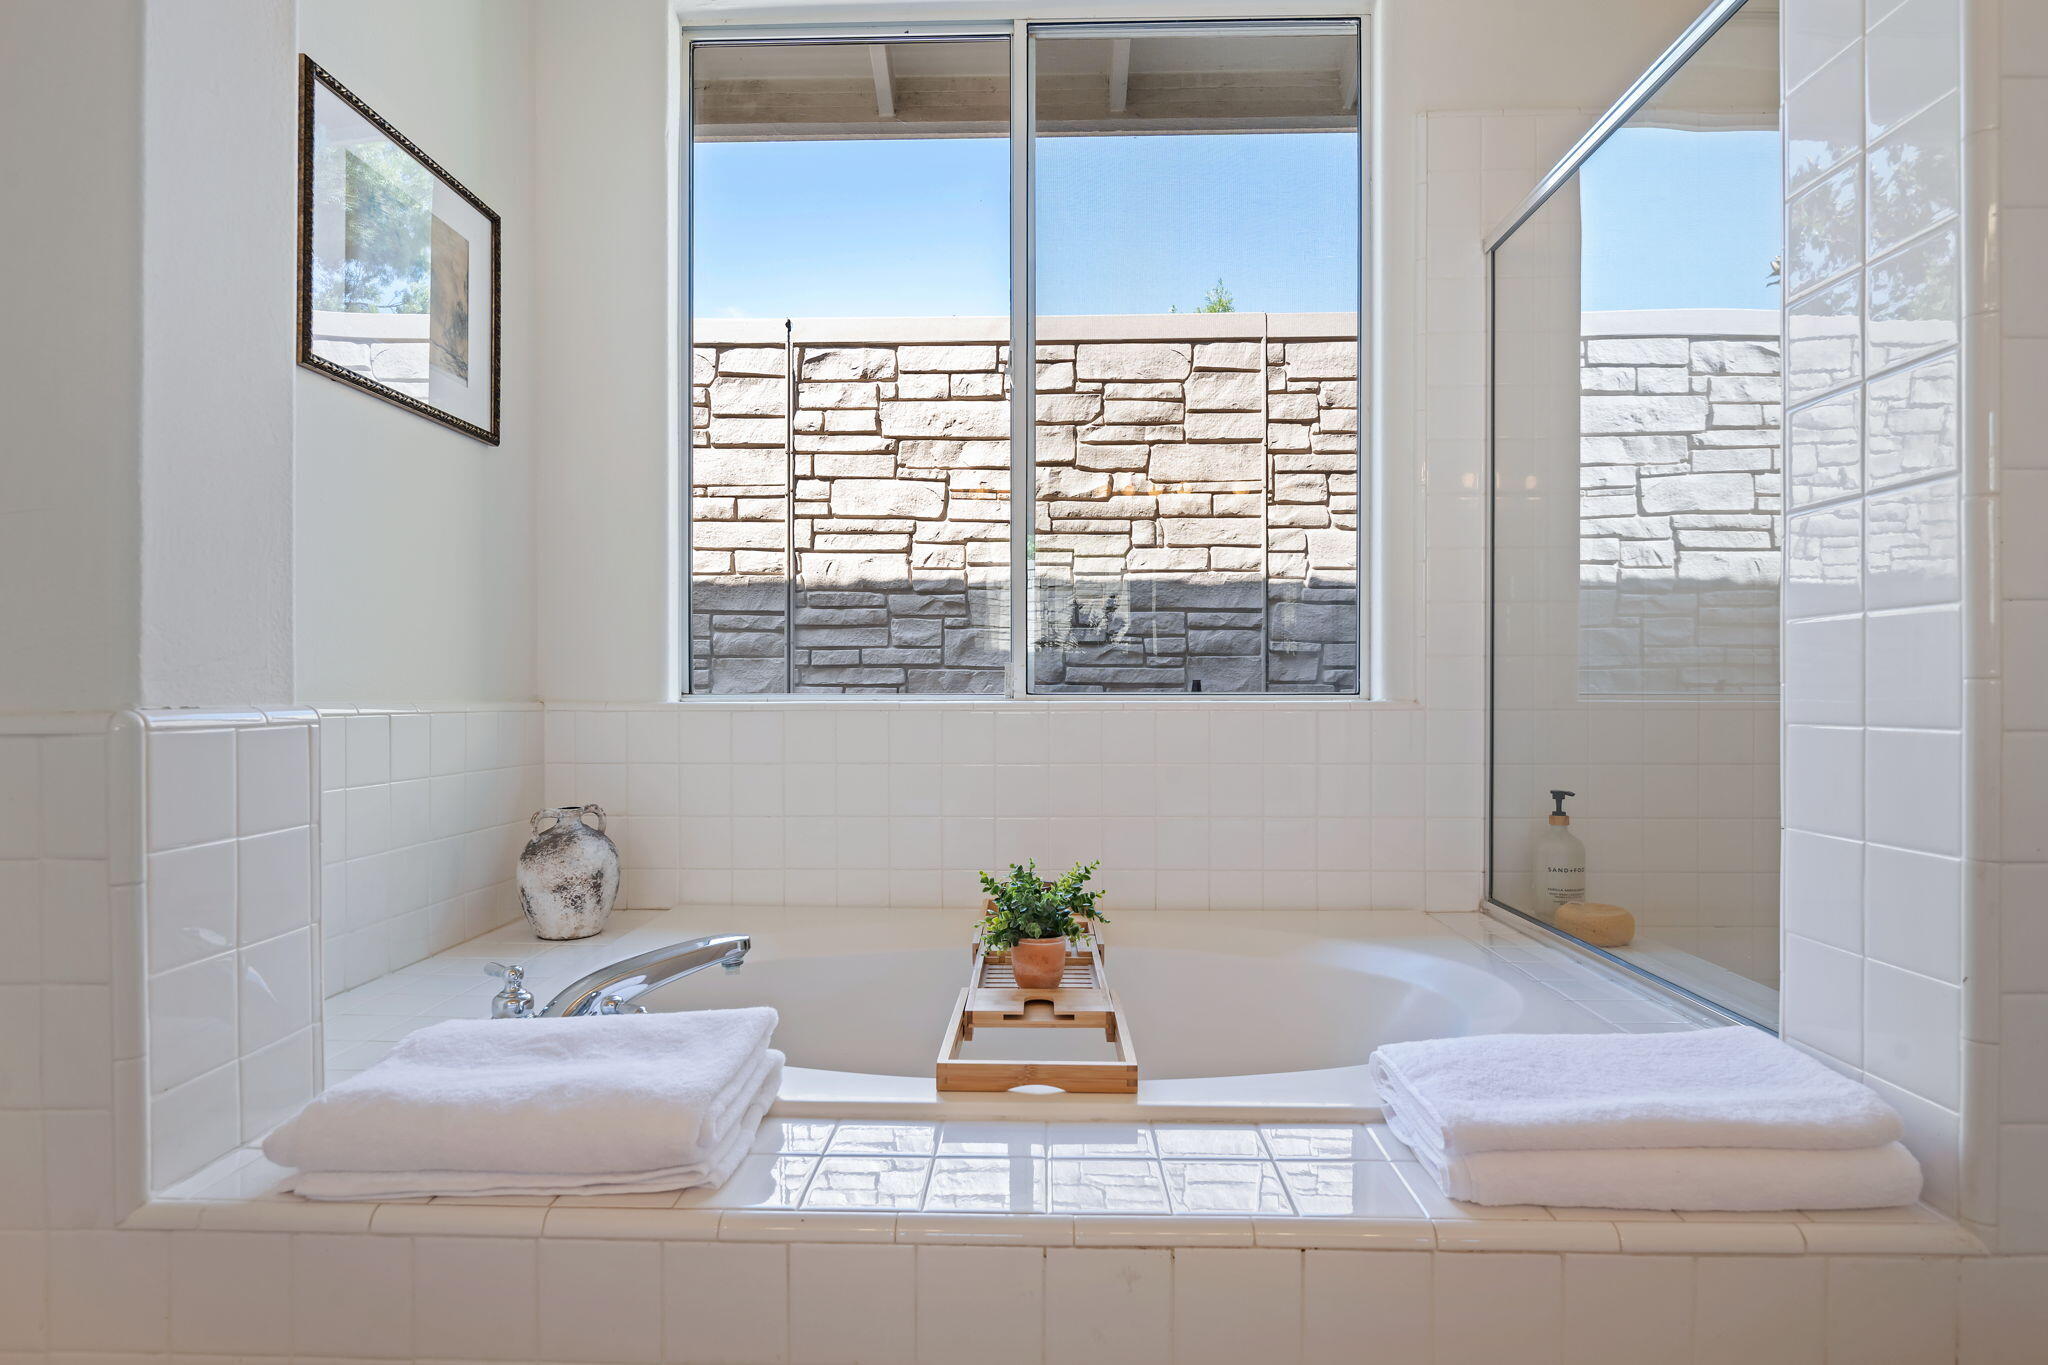
Tiled soaking tub with folded towels and a large window overlooking a stone wall.
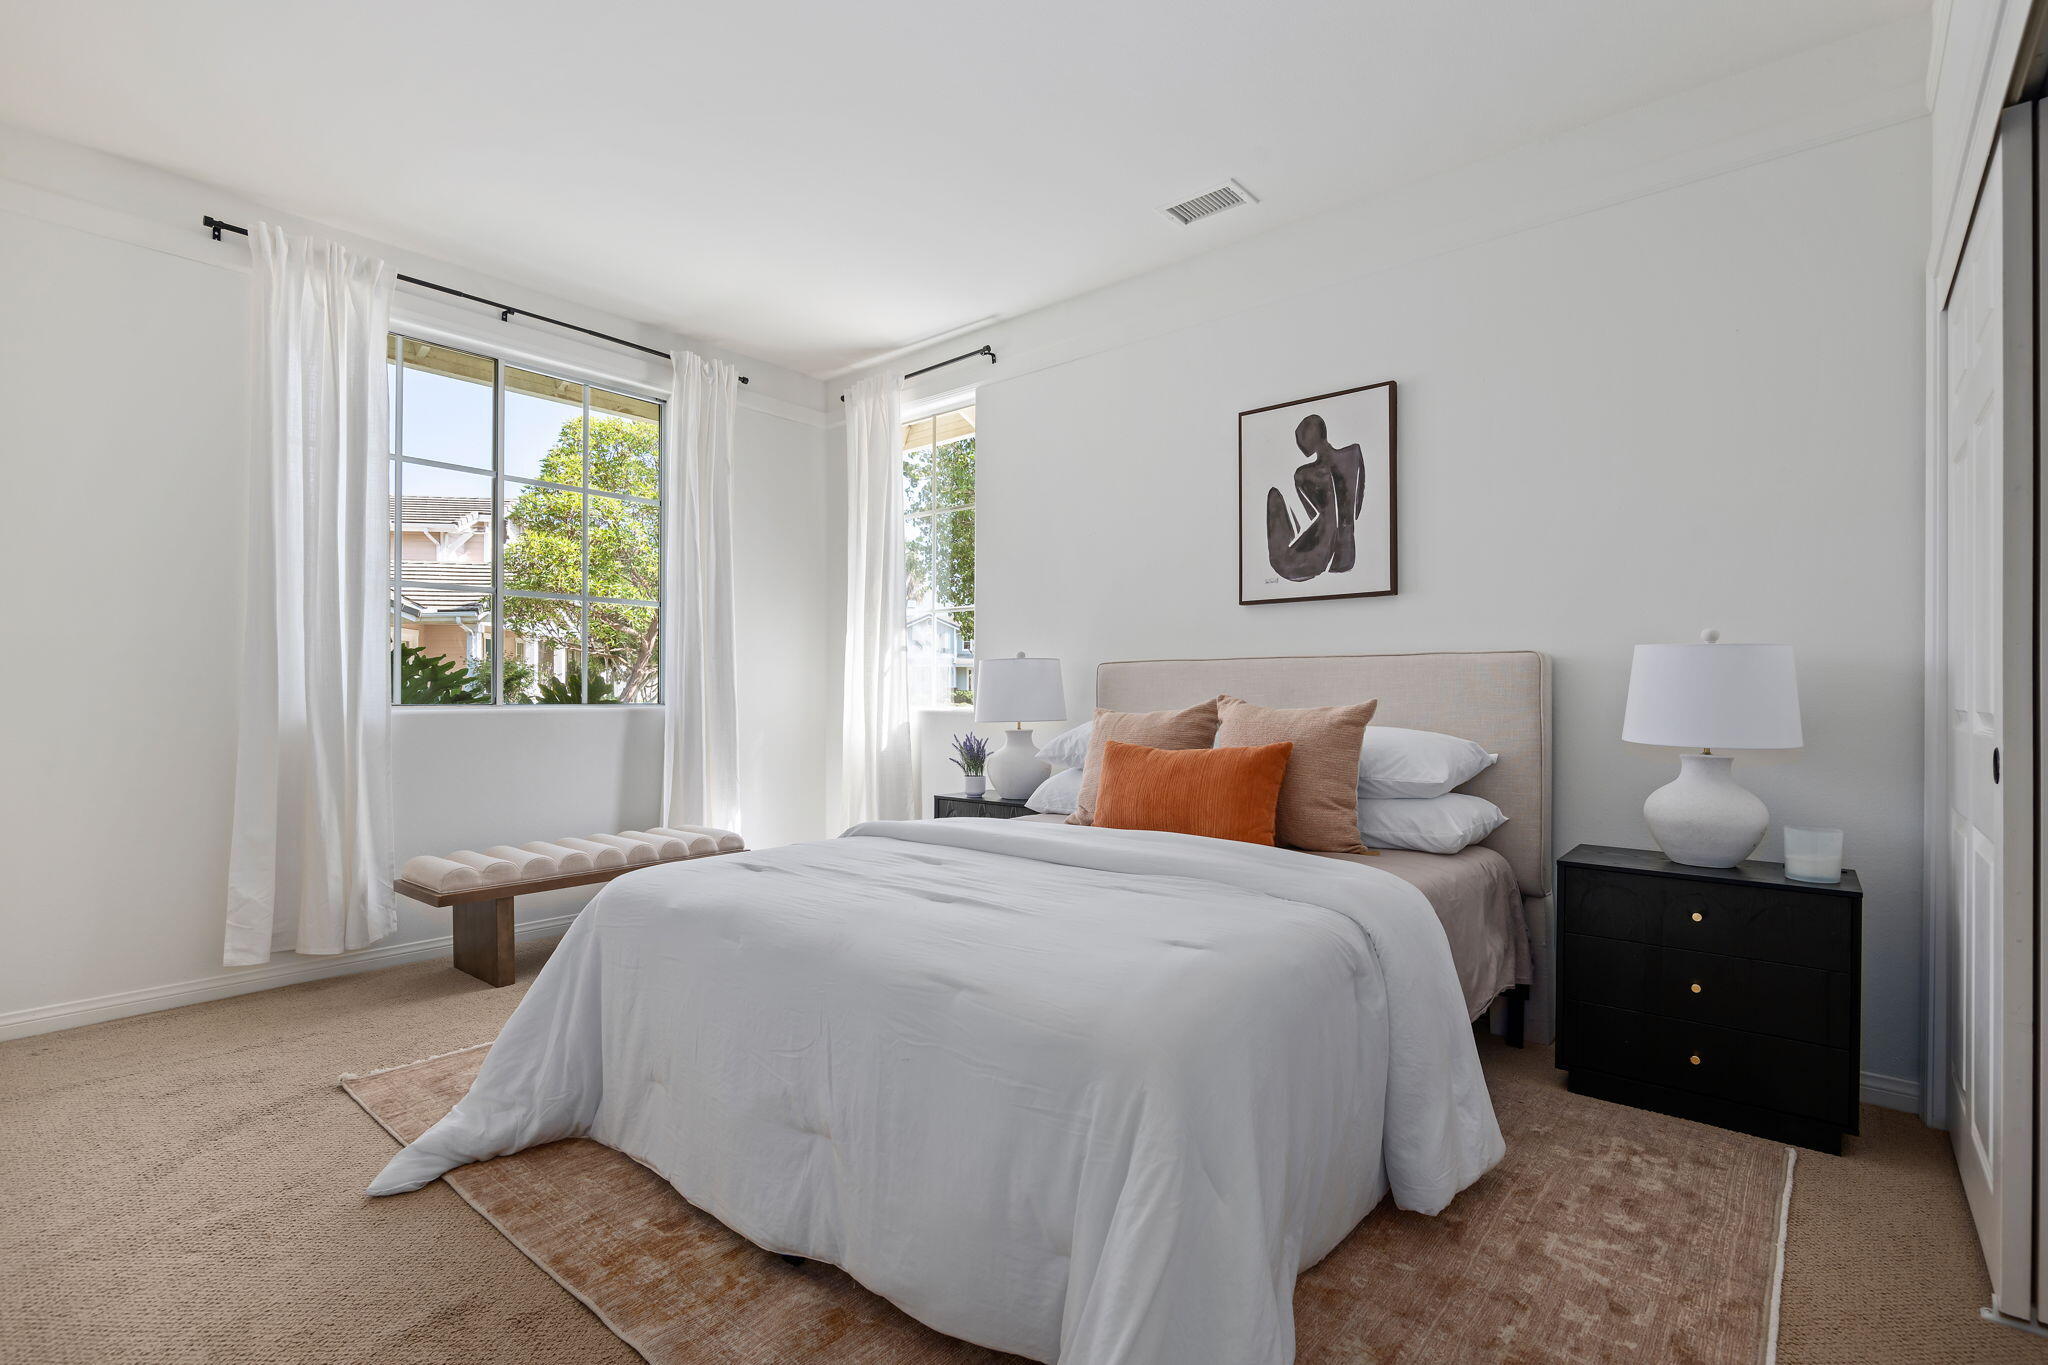
Staged bedroom with a white bed, rust accent pillows, and bright curtained windows.
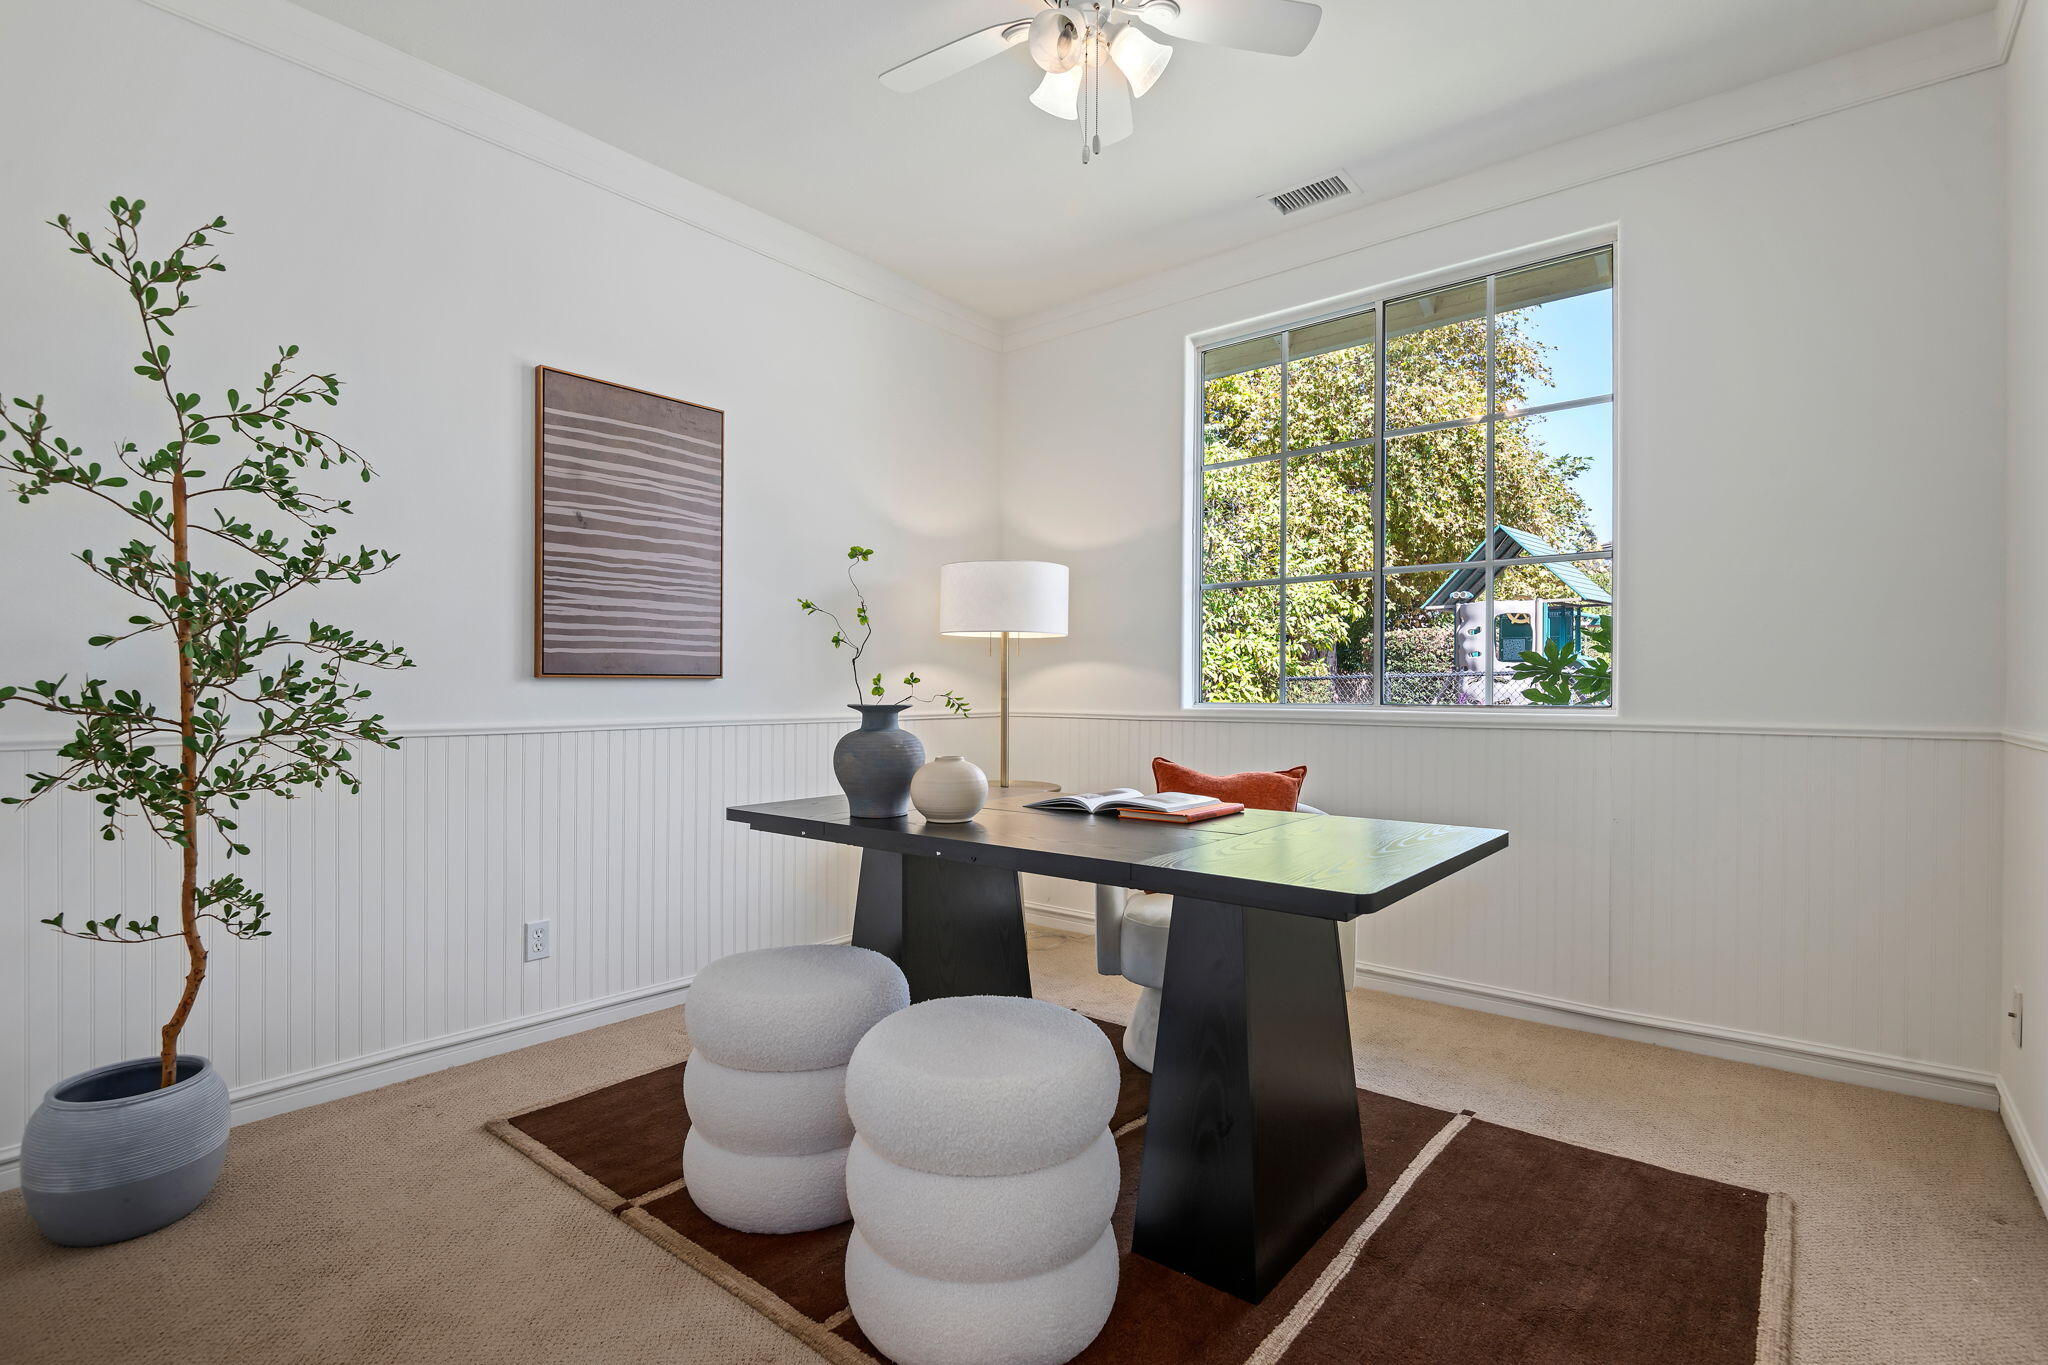
Furnished home office with a black desk, rounded white stools, and a large window overlooking trees.
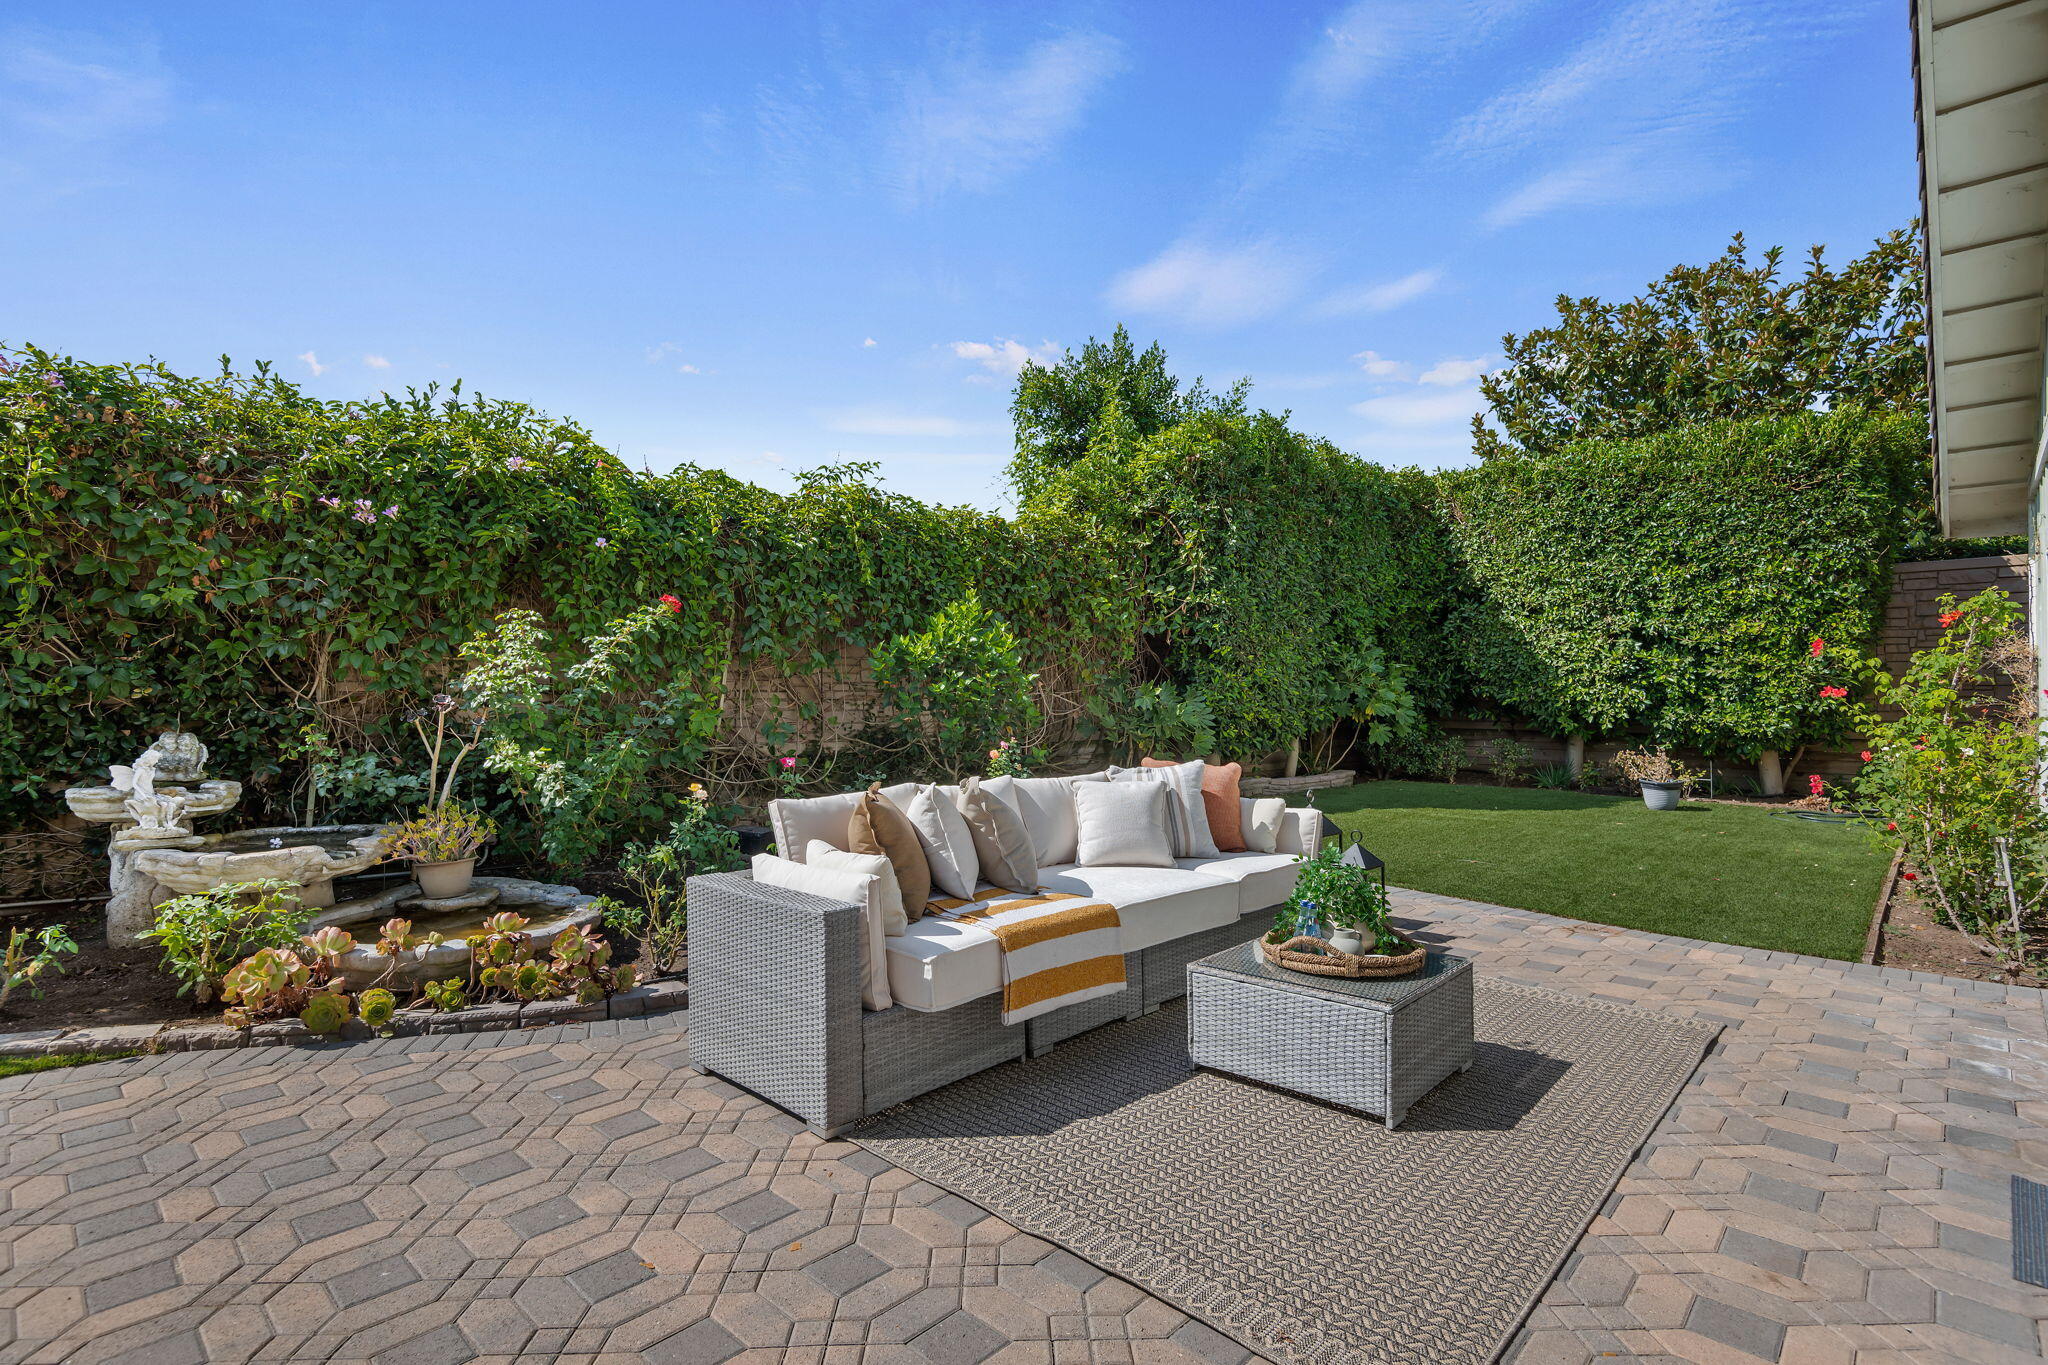
Backyard patio with a cushioned outdoor sofa, stone fountain, and hedge-bordered lawn.
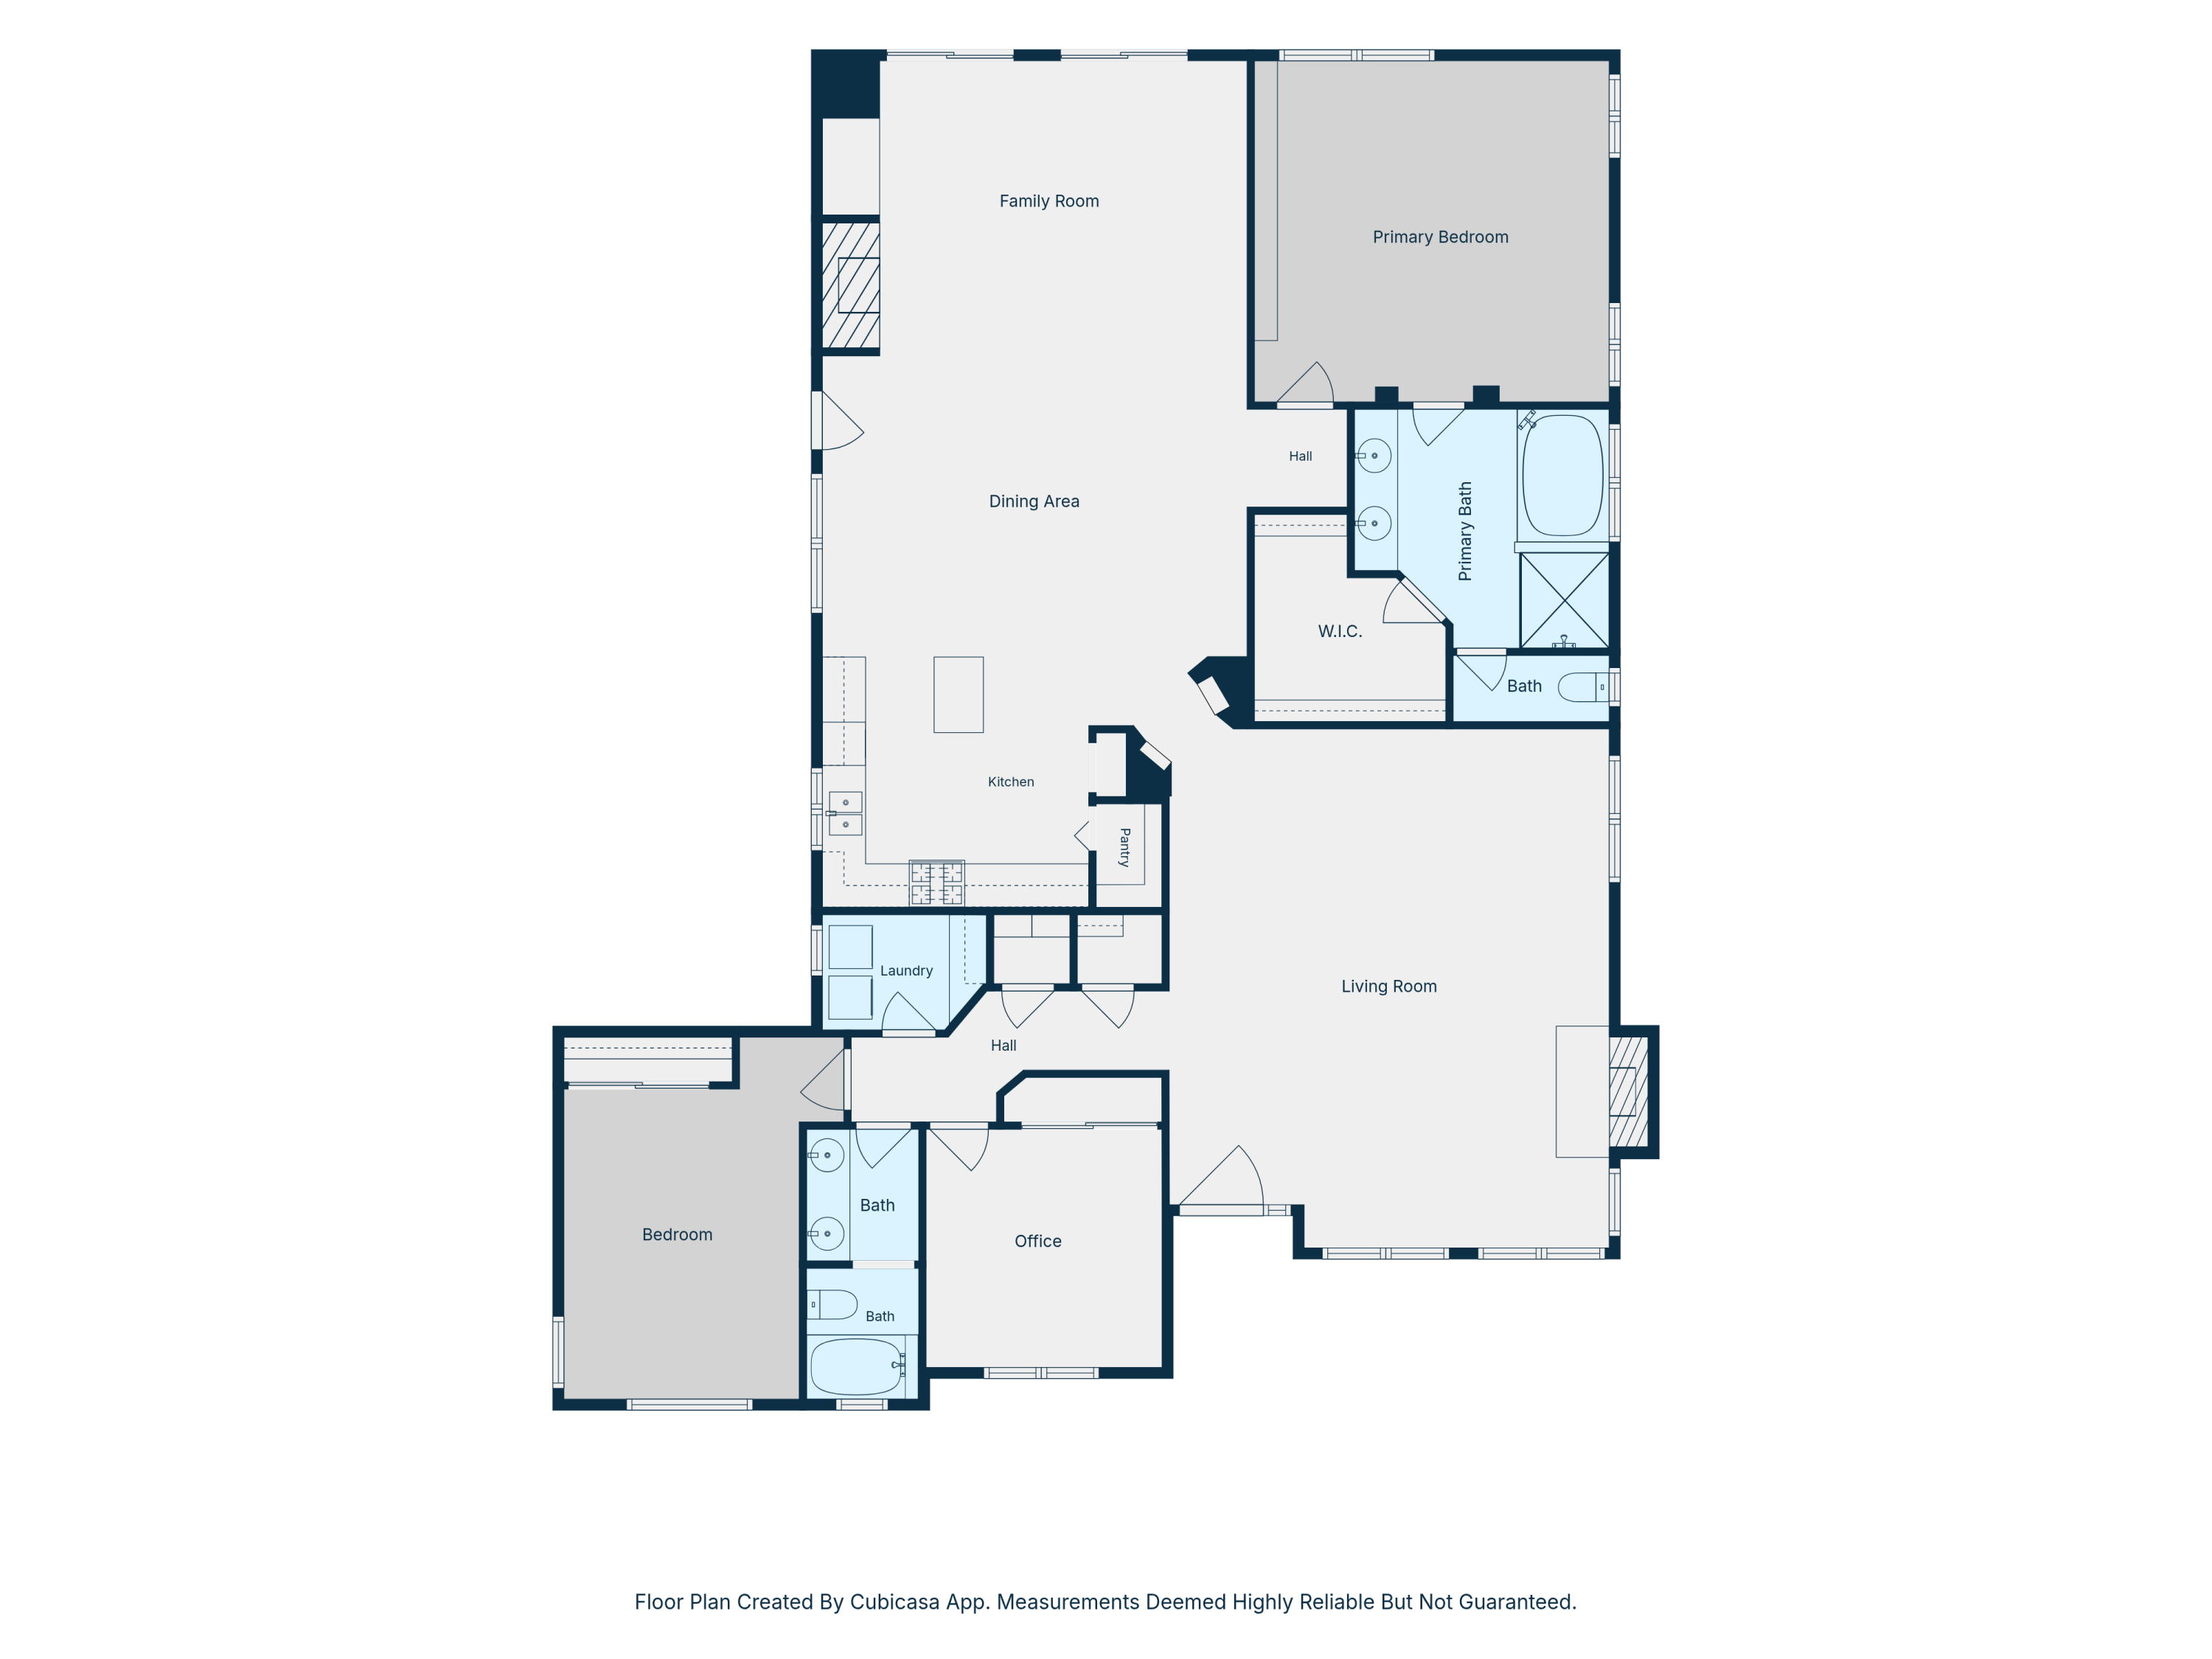
Floor plan showing two bedrooms, an office, multiple living areas, kitchen, laundry, and bathrooms.
VIEW PHOTOS
Courtesy of Erin Muslera, Compass
$1,695,000

5329 Orchard Park Lane

3 Beds 2 Baths 2,363 Sq.Ft. 5,662.8 Sq.Ft.

Description

A private Santa Barbara retreat offering space, light and the rare ease of single-level living. Tucked within a charming residential enclave, 5329 Orchard Park Lane is a beautifully designed 2,363-square-foot home built in 2002. The thoughtful floor plan features a private primary suite with spa-inspired bath and walk-in closet, two additional bedrooms, and an open kitchen, dining and family room beneath soaring vaulted ceilings. Expansive sliding doors open to a bucolic outdoor setting, creating effortless indoor-outdoor living. A separate living room, two fireplaces and a two-car garage add flexibility and convenience. Peaceful and private, yet close to Calle Real shopping and freeway access.

Share Property

Location

5329 Orchard Park Lane, GOLETA, CA 93111

Status

Pending
Erin Muslera

Erin Muslera

TITLE

REALTOR®

LICENSE

01978464

Property Amenities

Interior
Appliances Dishwasher, Dryer, Gas Stove, Washer
Total Bedrooms: 3
Full Bathrooms: 2
Other Interior Features Vaulted Ceiling(s)
Area & Lot
Total area 2,363 Sq.Ft.
Lot Area 5,662.8 Sq.Ft.
Living area 2,363 Sq.Ft.
MLS® ID 26-3277
Year Built 2002
High School Dos Pueblos
Middle School Gol Valley
Elementary School Kellogg
Architecture Styles Ranch
Type Residential
Status Pending
Exterior
Air conditioning Ceiling Fan(s)
Heat type Forced Air
Water Source Goleta Wtr
Garage Space 2.0
Lot Features Level
Finance
Sales Price $1,695,000
HOA Fees $460
Pale sage-green house exterior with a covered entry, round windows, and stone porch columns.

Schedule a Showing

I would love to show you this beautiful property. Please select your preferred date and time below. I will be in touch shortly to confirm your appointment.

Schedule a Showing

I would love to show you this beautiful property. Please select your preferred date and time below. I will be in touch shortly to confirm your appointment.

Thank you for your interest in 5329 Orchard Park Lane, GOLETA, CA 93111. We are reviewing your request and will be in touch shortly!

Mortgage Calculator

Estimate your monthly mortgage payment, including the principal and interest, property taxes, and HOA. Adjust the values to generate a more accurate rate.

All estimates are provided for informational purposes only. Actual amounts may vary.
$0,000 Your Payment 20 15 65
$0,000 Your Payment

Work With Erin

With Erin by your side, you can trust that your real estate journey will be guided by someone who truly understands and loves the Santa Barbara lifestyle.